Welcome to your new home! Don't miss the opportunity to own this beautifully updated home located on a nice, quiet street. NEW roof, HVAC, appliances, paint, flooring, tankless water heater and so much more. The backyard offers a new deck, patio, fire pit, and all of the room you need to entertain.
For sale
$560,000
3587 S Feulner Dr, West Valley City, UT 84128
5beds
2,106sqft
Single Family Residence
Built in 1996
7,840 Square Feet Lot
$555,500 Zestimate®
$266/sqft
$-- HOA
What's special
Fire pitNew roofTankless water heater
- 1 day |
- 98 |
- 11 |
Zillow last checked:
Listing updated:
Listed by:
Jennie L. Johnson 801-755-7558,
Presidio Real Estate (Mountain View)
Source: UtahRealEstate.com,MLS#: 2178748
Facts & features
Interior
Bedrooms & bathrooms
- Bedrooms: 5
- Bathrooms: 3
- Full bathrooms: 1
- 3/4 bathrooms: 1
- 1/2 bathrooms: 1
- Partial bathrooms: 1
- Main level bedrooms: 1
Rooms
- Room types: Master Bathroom, Updated Kitchen
Primary bedroom
- Level: Second
Heating
- Forced Air, Central, >= 95% efficiency
Cooling
- Central Air, Ceiling Fan(s)
Appliances
- Included: Microwave, Water Softener Owned, Disposal, Gas Oven, Gas Range, Free-Standing Range
- Laundry: Electric Dryer Hookup
Features
- Walk-In Closet(s), Vaulted Ceiling(s)
- Flooring: Carpet, Tile
- Doors: Storm Door(s)
- Windows: Blinds, Drapes, Window Coverings, Double Pane Windows
- Basement: Daylight,Partial
- Has fireplace: No
Interior area
- Total structure area: 2,106
- Total interior livable area: 2,106 sqft
- Finished area above ground: 1,241
- Finished area below ground: 450
Property
Parking
- Total spaces: 6
- Parking features: Secured, RV Access/Parking, Secured Parking
- Attached garage spaces: 2
- Uncovered spaces: 4
Features
- Levels: Tri/Multi-Level
- Stories: 4
- Patio & porch: Covered, Porch, Covered Patio, Open Porch
- Exterior features: Entry (Foyer), Lighting
- Fencing: Full
- Has view: Yes
- View description: Mountain(s)
Lot
- Size: 7,840 Square Feet
- Features: Sprinkler: Auto-Full, Private
- Residential vegetation: Fruit Trees, Landscaping: Full, Mature Trees
Details
- Additional structures: Gazebo, Storage Shed(s)
- Parcel number: 1434204010
- Zoning: 1108
- Zoning description: Single-Family
Construction
Type & style
- Home type: SingleFamily
- Property subtype: Single Family Residence
Materials
- Brick
- Roof: Asphalt
Condition
- Blt./Standing
- New construction: No
- Year built: 1996
- Major remodel year: 2008
Utilities & green energy
- Sewer: Public Sewer, Sewer: Public
- Water: Culinary
- Utilities for property: Natural Gas Connected, Electricity Connected, Sewer Connected, Water Connected
Community & HOA
Community
- Security: Alarm System
- Subdivision: Orchard Hills Ph 1
HOA
- Has HOA: No
Location
- Region: West Valley City
Financial & listing details
- Price per square foot: $266/sqft
- Tax assessed value: $471,200
- Annual tax amount: $3,012
- Date on market: 8/13/2026
- Listing terms: Cash,Conventional,FHA,VA Loan
- Inclusions: Alarm System, Ceiling Fan, Gazebo, Microwave, Range, Storage Shed(s), Water Softener: Own, Window Coverings, Video Door Bell(s), Smart Thermostat(s)
- Exclusions: Dryer, Refrigerator, Washer
- Acres allowed for irrigation: 0
- Electric utility on property: Yes
Estimated market value
$555,500
$528,000 - $583,000
$2,705/mo
Price history
| Date | Event | Price |
|---|---|---|
| 8/14/2026 | Listed for sale | $560,000+19.2%$266/sqft |
Source:  UtahRealEstate.com #2178748 Report a problem UtahRealEstate.com #2178748 Report a problem | ||
| 11/4/2022 | Sold | -- |
Source: Agent Provided Report a problem | ||
| 10/11/2022 | Pending sale | $469,900$223/sqft |
Source: UtahRealEstate.com #1844543 Report a problem | ||
| 9/30/2022 | Listed for sale | $469,900+161.1%$223/sqft |
Source: UtahRealEstate.com #1844543 Report a problem | ||
| 7/30/2009 | Listing removed | $180,000$85/sqft |
Source: foreclosure.com Report a problem | ||
| 6/21/2009 | Listed for sale | $180,000$85/sqft |
Source: foreclosure.com Report a problem | ||
| 4/15/2009 | Sold | -- |
Source: Public Record Report a problem | ||
| 12/11/2002 | Sold | -- |
Source: Public Record Report a problem | ||
Public tax history
| Year | Property taxes | Tax assessment |
|---|---|---|
| 2025 | $3,012 +4.3% | $259,160 +6.9% |
| 2024 | $2,887 +3.5% | $242,440 +8.1% |
| 2023 | $2,789 -1.2% | $224,180 -1.5% |
| 2022 | $2,822 +11.9% | $227,480 +24.5% |
| 2021 | $2,523 +6% | $182,765 +12.3% |
| 2020 | $2,381 +4.2% | $162,690 +8% |
| 2019 | $2,285 +8.9% | $150,645 +10.9% |
| 2018 | $2,097 -1.7% | $135,795 -40.9% |
| 2017 | $2,133 +9.2% | $229,900 +8.4% |
| 2016 | $1,953 +8.6% | $212,100 +16.7% |
| 2015 | $1,799 +11.1% | $181,700 +4.1% |
| 2014 | $1,618 | $174,500 +6.1% |
| 2013 | -- | $164,500 +10.9% |
| 2012 | -- | $148,300 -8.8% |
| 2011 | -- | $162,600 -5.4% |
| 2010 | -- | $171,800 -7.8% |
| 2009 | -- | $186,300 -9.5% |
| 2008 | $1,383 | $205,800 +2.3% |
| 2007 | -- | $201,200 +16.6% |
| 2006 | -- | $172,500 +7.7% |
| 2005 | -- | $160,100 +6.7% |
| 2002 | -- | $150,000 +0.1% |
| 2001 | -- | $149,800 +3.8% |
| 2000 | -- | $144,300 |
Find assessor info on the county website
Monthly payment
Est. payment
Payment breakdown
Explore the cost of this home by adjusting the details. Changes won't be saved.Climate risks
Neighborhood: 84128
Nearby schools
GreatSchools rating
- 6/10Whittier SchoolGrades: PK-6Distance: 0.8 mi
- 1/10Scott M Matheson Junior High SchoolGrades: 7-8Distance: 1.5 mi
- 3/10Cyprus High SchoolGrades: 9-12Distance: 2.7 mi
Schools provided by the listing agent
- Elementary: Orchard
- Middle: Matheson
- High: Cyprus
- District: Granite
Source: UtahRealEstate.com. This data may not be complete. We recommend contacting the local school district to confirm school assignments for this home.
- $523,4005 bd3 ba2.3k sqft3587 Feulner Dr, West Valley City, UT 84128Off Market
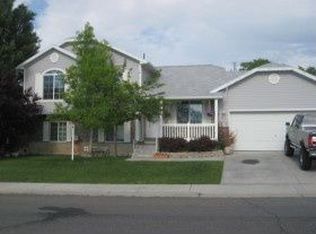
- $539,6005 bd3 ba2.7k sqft3579 S Feulner Dr, West Valley City, UT 84128Off Market

- $522,5005 bd3 ba2.2k sqft3595 S Feulner Dr, West Valley City, UT 84128Off Market
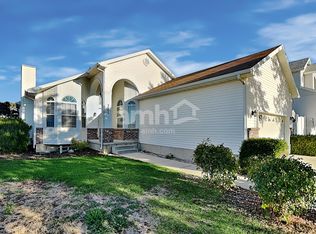
- $546,7006 bd3 ba2.5k sqft6629 W Orchard Hills Way, West Valley City, UT 84128Off Market
- $2002,178 sqft6599 W 3500 S, West Valley City, UT 84128Off Market
- $483,2004 bd1 ba1.1k sqft3582 S 6580 W, West Valley City, UT 84128Off Market
- $503,6004 bd1 ba1.2k sqft3592 S 6580 W, West Valley City, UT 84128Off Market
- $556,4004 bd2 ba1.3k sqft6632 W Millen Cir, West Valley City, UT 84128Off Market
A local agent can set up tours, give advice and negotiate with sellers.
Similar homes
- $534,9005 bd2 ba2.3k sqft6370 W Settlers Point Dr S, West Valley City, UT 84128For Sale

 MLS ID #2177456, Claudia Crystal Griffin, Coldwell Banker Realty (Salt Lake-Sugar House). UtahRealEstate.com
 - $529,0005 bd3 ba2.1k sqft6452 W 3270 S, West Valley City, UT 84128For Sale
 MLS ID #2163636, Mike Williamson, Blue Star Realty, Inc.. UtahRealEstate.com
 - $565,0005 bd5 ba2.8k sqft3068 S Burdock Dr, West Valley City, UT 84128For Sale
 MLS ID #2176722, Kim Loc, Presidio Real Estate. UtahRealEstate.com
 - $--6 bd3 ba3k sqft6977 W Dalmatian St, West Valley City, UT 84128Auction
 Auction.com 2
 - $650,0005 bd3 ba3k sqft3801 S 6400 W #8, West Valley City, UT 84128For SaleMLS ID #2174692, Clay Winder, KW WESTFIELD. UtahRealEstate.com
- $629,9006 bd3 ba2.9k sqft3550 S Orchard Hills Way, West Valley City, UT 84128For SaleMLS ID #2170242, Ana V Bravo-Duran, Omada Real Estate (Team Plus Realty). UtahRealEstate.com
- $600,0005 bd4 ba2.6k sqft7138 W Magnum Vista Pl S, West Valley City, UT 84128For SaleMLS ID #2171488, Christopher Stange, EXP Realty, LLC. UtahRealEstate.com
- $525,0004 bd3 ba2.2k sqft6776 W Halter Creek Way, West Valley City, UT 84128For SaleMLS ID #2156575, Alitzel Torres Garza, Top Hill Realty, LLC. UtahRealEstate.com
- $600,0005 bd3 ba2.4k sqft7138 W Magnum Vista Pl, West Valley City, UT 84128For Sale By Owner
- $514,9004 bd2 ba1.8k sqft6828 W 3870 S, West Valley City, UT 84128For SaleMLS ID #2175077, Joshua Thorpe, Fusion Realty Group LLC. UtahRealEstate.com
- $529,9004 bd3 ba2.3k sqft3774 S Marsha Dr, West Valley City, UT 84128For SaleMLS ID #2170173, Cali I. Cheminant, Equity Real Estate (South Valley). UtahRealEstate.com
- $617,8885 bd3 ba2.1k sqft4055 S 6820 W, West Valley City, UT 84128For SaleMLS ID #2136110, Jennifer Mascaro, The Mascaro Group, LLC. UtahRealEstate.com
- $568,0004 bd2 ba1.8k sqft3704 S 6800 W, West Valley City, UT 84128For SaleMLS ID #2168371, Nakole Mellor, Equity Real Estate (Advantage). UtahRealEstate.com
- $520,0005 bd3 ba1.8k sqft5953 W Cape Cod Dr, West Valley City, UT 84128For SaleMLS ID #2176067, Elizabeth Rueda, Realtypath LLC (South Valley). UtahRealEstate.com
- $559,0003 bd3 ba2.9k sqft3192 S Hunter Dawn Way, West Valley City, UT 84128For SaleMLS ID #2153694, Daniel B. Berry, PMI of Utah LLC. UtahRealEstate.com
- $529,9003 bd1 ba2.3k sqft3076 S Alderstone Bay, West Valley City, UT 84128For SaleMLS ID #2156979, Jolene Lehman, Jefferson Street Properties, LLC. UtahRealEstate.com
- $559,0004 bd4 ba2.2k sqft6147 W Stillridge Dr S, West Valley City, UT 84128For SaleMLS ID #2165792, Deann Neil, Equity Real Estate (Advantage). UtahRealEstate.com
- $634,9005 bd4 ba2.9k sqft4554 S Basin Ridge Ct, West Valley City, UT 84128For SaleMLS ID #2175815, Frances M. Hays, Coldwell Banker Realty (Salt Lake-Sugar House). UtahRealEstate.com
- $525,0003 bd2 ba3k sqft6207 W 3500 S, West Valley City, UT 84128For SaleMLS ID #2167514, Trevor Sandberg, KW WESTFIELD. UtahRealEstate.com
- $549,9994 bd4 ba2.2k sqft3117 S Timeron Dr, West Valley City, UT 84120For SaleMLS ID #2163949, Vanessa Harman, Equity Real Estate. UtahRealEstate.com
