This rare 3-bedroom, 2.5-bathroom townhome is move-in ready! Kitchen has lots of counter space and a pantry. Plenty of extra storage space in bookshelves and understairs closet. Enjoy the covered brick patio in back adorned with flowers, complete with a storage shed, and privacy fence with gate. Perfect for relaxing or entertaining. For those with a green thumb, enjoy spring in your garden in the front yard. Unit has 2 parking spaces under the covered carport (guest parking in the lot out in front). All appliances stay. Enjoy maintenance free living with a community pool, clubhouse, playground, tennis court. Convenient to I-465, shopping, dining, and everything the northeast side has to offer.
Active
$180,000
4303 Dahlia Ct, Indianapolis, IN 46220
3beds
1,408sqft
Residential, Single Family Residence
Built in 1972
1,742 Square Feet Lot
$-- Zestimate®
$128/sqft
$268/mo HOA
What's special
Storage shedPrivacy fence with gateAll appliances stay
- 2 days |
- 147 |
- 6 |
Zillow last checked:
Listing updated:
Listed by:
Clark Rehme 317-513-0324,
The DJ Taylor Realty Group, PC
Source: MIBOR as distributed by MLS GRID,MLS#: 22119799
Facts & features
Interior
Bedrooms & bathrooms
- Bedrooms: 3
- Bathrooms: 3
- Full bathrooms: 2
- 1/2 bathrooms: 1
- Main level bathrooms: 1
Primary bedroom
- Level: Upper
- Area: 125.66 Square Feet
- Dimensions: 12.2 x 10.3
Bedroom 2
- Level: Upper
- Area: 94.6 Square Feet
- Dimensions: 8.6 x 11
Bedroom 3
- Level: Upper
- Area: 110.4 Square Feet
- Dimensions: 9.6 x 11.5
Breakfast room
- Level: Main
- Area: 45.6 Square Feet
- Dimensions: 7.6 x 6
Kitchen
- Level: Main
- Area: 60.8 Square Feet
- Dimensions: 8 x 7.6
Laundry
- Level: Main
- Area: 17.16 Square Feet
- Dimensions: 2.6 x 6.6
Living room
- Level: Main
- Area: 247.52 Square Feet
- Dimensions: 20.8 x 11.9
Heating
- Forced Air, Natural Gas
Cooling
- Central Air
Appliances
- Included: Dishwasher, Disposal, Microwave, Range Hood, Refrigerator, Washer
- Laundry: In Unit
Features
- Attic Pull Down Stairs, High Speed Internet, Walk-In Closet(s)
- Has basement: No
- Attic: Pull Down Stairs
Interior area
- Total structure area: 1,408
- Total interior livable area: 1,408 sqft
Property
Features
- Levels: Two
- Stories: 2
Lot
- Size: 1,742 Square Feet
Details
- Parcel number: 490709119050000800
- Horse amenities: None
Construction
Type & style
- Home type: SingleFamily
- Architectural style: Traditional
- Property subtype: Residential, Single Family Residence
- Attached to another structure: Yes
Materials
- Brick
- Foundation: Slab
Condition
- New construction: No
- Year built: 1972
Utilities & green energy
- Water: Public
Community & HOA
Community
- Features: Low Maintenance Lifestyle, Clubhouse, Playground, Pool, Tennis Court(s)
- Subdivision: Garden Walk
HOA
- Has HOA: Yes
- Amenities included: Clubhouse, Insurance, Maintenance, Maintenance Grounds, Park, Playground, Snow Removal, Tennis Court(s)
- Services included: Clubhouse, Insurance, Maintenance Grounds, Maintenance Structure, Maintenance, ParkPlayground, Snow Removal, Tennis Court(s)
- HOA fee: $268 monthly
Location
- Region: Indianapolis
Financial & listing details
- Price per square foot: $128/sqft
- Tax assessed value: $134,300
- Annual tax amount: $1,260
- Date on market: 8/12/2026
- Cumulative days on market: 4 days
Estimated market value
Not available
Estimated sales range
Not available
Not available
Price history
| Date | Event | Price |
|---|---|---|
| 8/12/2026 | Listed for sale | $180,000$128/sqft |
Source:  MIBOR as distributed by MLS GRID #22119799 Report a problem MIBOR as distributed by MLS GRID #22119799 Report a problem | ||
Public tax history
| Year | Property taxes | Tax assessment |
|---|---|---|
| 2025 | $1,063 +78.7% | $134,300 +15.8% |
| 2024 | $595 -38.5% | $116,000 +32.7% |
| 2023 | $968 +29.7% | $87,400 -15.6% |
| 2022 | $746 +49.6% | $103,500 +17.7% |
| 2021 | $499 +14.9% | $87,900 +18.8% |
| 2020 | $434 +2.9% | $74,000 +7.2% |
| 2019 | $422 -37.1% | $69,000 +0.7% |
| 2018 | $671 +46.2% | $68,500 -3.2% |
| 2017 | $459 +33.6% | $70,800 +2.2% |
| 2016 | $344 -39.3% | $69,300 -21.8% |
| 2014 | $566 +4.5% | $88,600 |
| 2013 | $541 | $88,600 +1% |
| 2012 | $541 | $87,700 +8.7% |
| 2011 | -- | $80,700 |
| 2010 | $424 +9% | $80,700 -2.3% |
| 2009 | $389 | $82,600 +3.1% |
| 2007 | -- | $80,100 +1% |
| 2006 | -- | $79,300 +27.1% |
| 2005 | -- | $62,400 |
| 2004 | -- | $62,400 |
| 2003 | -- | $62,400 +58.8% |
| 2002 | -- | $39,300 +200% |
| 2001 | -- | $13,100 |
| 2000 | -- | $13,100 |
Find assessor info on the county website
Monthly payment
Est. payment
Payment breakdown
Explore the cost of this home by adjusting the details. Changes won't be saved.Climate risks
Neighborhood: Millersville
Nearby schools
GreatSchools rating
- 7/10Clearwater Elementary SchoolGrades: K-5Distance: 3 mi
- 6/10Eastwood Middle SchoolGrades: 6-8Distance: 1 mi
- 7/10North Central High SchoolGrades: 9-12Distance: 4.3 mi
- $133,8003 bd0 ba1.2k sqft4305 Dahlia Ct, Indianapolis, IN 46220Off Market
- $170,5003 bd2 ba1.3k sqft4301 Dahlia Ct, Indianapolis, IN 46220Off Market
- $139,9003 bd2 ba1.2k sqft4307 Dahlia Ct, Indianapolis, IN 46220Sold
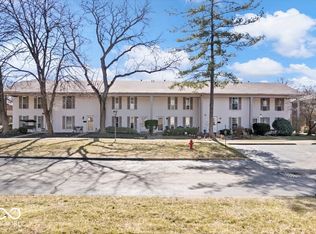
- $154,0003 bd3 ba1.4k sqft4221 Dahlia Ct, Indianapolis, IN 46220Sold

- $169,4003 bd2 ba1.4k sqft4309 Dahlia Ct, Indianapolis, IN 46220Off Market
- $139,9002 bd2 ba1.3k sqft4311 Dahlia Ct, Indianapolis, IN 46220For Sale
- $160,4003 bd-- ba1.2k sqft4219 Dahlia Ct, Indianapolis, IN 46220Off Market
- $139,7003 bd1 ba1.4k sqft4217 Dahlia Ct, Indianapolis, IN 46220Off Market
A local agent can set up tours, give advice and negotiate with sellers.
Similar homes
- $197,5003 bd2 ba1.4k sqft4068 Wallace Ave, Indianapolis, IN 46226Active
 MLS ID #22119860, Troy Hinkle, F.C. Tucker Advantage, REALTOR. MIBOR as distributed by MLS GRID
 - $229,0003 bd2 ba1.5k sqft5007 Radnor Rd, Indianapolis, IN 46226Active
 MLS ID #22120174, Scott Nally, Goal Properties. MIBOR as distributed by MLS GRID
 - $--3 bd1 ba1.4k sqft2633 E 58th St, Indianapolis, IN 46220Auction
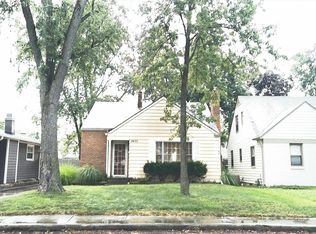 Auction.com 2
 - $242,0003 bd2 ba1.5k sqft5868 Hillside Ave, Indianapolis, IN 46220Active
 MLS ID #22120187, Chris Duke, Elite Indy Realty Group. MIBOR as distributed by MLS GRID
 - $200,0003 bd2 ba1.7k sqft3618 Adams St, Indianapolis, IN 46218ActiveMLS ID #22117082, Jada Crockett, Match House Realty Group LLC. MIBOR as distributed by MLS GRID
- $150,0002 bd2 ba1k sqft5518 Greenview Dr, Indianapolis, IN 46220ActiveMLS ID #22115215, Ashley Baker, Compass Indiana, LLC. MIBOR as distributed by MLS GRID
- $230,0002 bd1 ba1.7k sqft2404 Northview Ave, Indianapolis, IN 46220ActiveMLS ID #22119503, Fanisha Spencer, BluPrint Real Estate Group. MIBOR as distributed by MLS GRID
- $--3 bd2 ba1.4k sqft5818 Winston Dr, Indianapolis, IN 46226AuctionAuction.com 1
- $189,9003 bd2 ba1.5k sqft4457 N Sheridan Ave, Indianapolis, IN 46226ActiveMLS ID #22117333, Luis Carrillo, F.C. Tucker Company. MIBOR as distributed by MLS GRID
- $214,9003 bd2 ba1.5k sqft3532 N Chester Ave, Indianapolis, IN 46218ActiveMLS ID #22119673, Ilanit Gat, F.C. Tucker Company. MIBOR as distributed by MLS GRID
- $259,9003 bd2 ba1.4k sqft4435 Chatham Pl, Indianapolis, IN 46226ActiveMLS ID #22118419, Kurt Clements, Diverse Property Solutions Ind. MIBOR as distributed by MLS GRID
- $160,0003 bd2 ba1.7k sqft5022 Allisonville Rd Unit C, Indianapolis, IN 46205ActiveMLS ID #22118006, Brenda Cook, F.C. Tucker Company. MIBOR as distributed by MLS GRID
- $169,9003 bd2 ba1.2k sqft3634 N Butler Ave, Indianapolis, IN 46218ActiveMLS ID #22116095, Brennon Caesar, Better Homes and Gardens Real Estate Gold Key. MIBOR as distributed by MLS GRID
- $179,0003 bd1 ba1k sqft3818 N Layman Ave, Indianapolis, IN 46226ActiveMLS ID #22117156, Jessica Bischoff, JRB Group. MIBOR as distributed by MLS GRID
- $185,0002 bd1 ba1.2k sqft5708 N Keystone Ave, Indianapolis, IN 46220ActiveMLS ID #22092987, Esther Ang, eXp Realty, LLC. MIBOR as distributed by MLS GRID
- $174,9004 bd2 ba925 sqft4916 E 39th St, Indianapolis, IN 46226ActiveMLS ID #22108884, Isabella Frazier, Trelora Realty. MIBOR as distributed by MLS GRID
- $193,0003 bd2 ba1.3k sqft6147 E 40th St, Indianapolis, IN 46226ActiveMLS ID #22116325, Shelby Farrar, Opendoor Brokerage LLC. MIBOR as distributed by MLS GRID
- $174,9003 bd2 ba960 sqft4418 N Audubon Rd, Indianapolis, IN 46226ActiveMLS ID #22109012, Nina Klemm, F.C. Tucker Company. MIBOR as distributed by MLS GRID
- $179,9004 bd2 ba1.7k sqft4315 N Whittier Pl, Indianapolis, IN 46226ActiveMLS ID #22102187, Matthew Ford, Indiana Ford Realty LLC. MIBOR as distributed by MLS GRID
- $175,0003 bd2 ba1k sqft3034 E 35th St, Indianapolis, IN 46218ActiveMLS ID #22111433, Dreyssy Zuniga, F.C. Tucker Company. MIBOR as distributed by MLS GRID
