Skip main navigation
Closed
  • $1,245,000

    12736 Ruths Farm Way, Alpharetta, GA 30004

    6beds
    4,515sqft
    Single Family Residence, Residential
    Built in 2014
    0.41 Acres Lot
    $1,369,900 Zestimate®
    $276/sqft
    $6,193 Estimated rent

    Home value

    $1,369,900

    $1.29M - $1.45M

    $6,193/mo

    Zestimate® history
    Loading
    Loading...

    Owner options

    List your home for rent

    $6,193/mo

    Rent Zestimate®

    Find your next renter with Zillow Rental Manager. Plus, with online applications, you can quickly screen prospective tenants – for free.

    Learn more

    $6,193/mo

    Rent Zestimate®

    Refinance and save

    $7,156/mo

    Est. payment

    Refinancing to a lower rate could help reduce your monthly payments and save thousands over the life of the loan.

    See today's rates

    $7,156/mo

    Est. payment

    Explore your selling options

    Work with a Zillow partner agent

    Leverage their expertise and Zillow's premium Showcase listings to get your home seen by more buyers.

    Get started

    List with your own agent

    Get your home in front of millions of buyers by listing it on Zillow.

    Learn how to do it

    Sell it yourself

    Take full control of how buyers see your home on Zillow by listing For Sale by Owner (FSBO).

    List your home

    What's special

    Guest suiteCenter islandLandscaped front yardAmple storageBonus roomCozy tv denGourmet kitchen
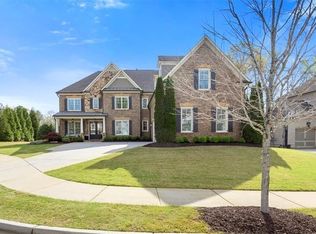
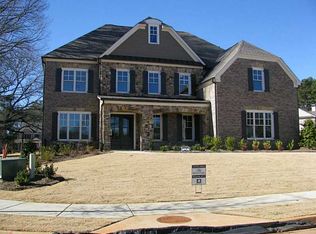
    HOLIDAY SPECIAL - PRICE ADJUSTMENT - BELOW APPRAISAL! Nestled in the charming neighborhood of Milton, near downtown Crabapple, this magnificent three-level home awaits. Situated at the end of a quiet cul-de-sac, this spacious residence offers luxurious living with six bedrooms and six-and-a-half bathrooms. Upon entering, you'll immediately notice the meticulously maintained property, boasting a beautifully landscaped front yard. The foyer welcomes you into an elegant and inviting atmosphere, showcasing the impeccable craftsmanship and attention to detail throughout the home. The main level features a guest suite, thoughtfully designed for privacy and comfort. This well-appointed suite provides a tranquil retreat for visitors, complete with a private bathroom. The seamless flow leads you to the heart of the home, where the open-concept living area blends seamlessly with the gourmet kitchen. This culinary haven is equipped with top-of-the-line appliances, ample storage, and a center island, making it an ideal space for culinary enthusiasts and entertainment. Ascend to the second level, and you'll discover a bonus room, perfect for a cozy TV den or a versatile recreational space. This additional area offers endless possibilities for relaxation and leisure, ensuring there's something for everyone. The third level of this remarkable home features a versatile bedroom/office, providing an inspiring space for work or study. With the convenience of a full bathroom, this level offers flexibility and functionality to accommodate various lifestyles and needs. Every bedroom within this exquisite abode is a private oasis, boasting its own en-suite bathroom. These personal retreats offer comfort and convenience, allowing residents to relax and unwind in style. Step outside to the level fenced backyard, a haven for outdoor enthusiasts and those who love to entertain. The spacious patio provides an idyllic setting for al fresco dining, while the lush greenery creates a peaceful and serene ambiance. Additionally, the three-car garage offers ample space for parking and storage, ensuring convenience for the homeowner. Located a mere 1.2 miles from downtown Crabapple, this home provides the perfect balance of tranquility and proximity to vibrant city life. Impeccably maintained by its one owner, this property is a rare gem that embodies elegance, comfort, and timeless appeal.

    Zillow last checked:

    Listing updated:

    Listed by:

    Jill Bernard,

    Atlanta Communities

    Bought with:

    Clifton Hudson, 405963

    Fathom Realty GA, LLC

    Source: FMLS GA,MLS#: 7233802MLS Logo

    Facts & features

    Interior

    Bedrooms & bathrooms
    • Bedrooms: 6
    • Bathrooms: 7
    • Full bathrooms: 6
    • 1/2 bathrooms: 1
    • Main level bathrooms: 1
    • Main level bedrooms: 1
    Rooms
    • Room types: Bonus Room, Den, Dining Room, Kitchen, Laundry, Master Bathroom, Master Bedroom, Media Room
    Primary bedroom
    • Features: Oversized Master
    • Level: Oversized Master
    Bedroom
    • Features: Oversized Master
    Primary bathroom
    • Features: Double Vanity, Separate Tub/Shower
    Dining room
    • Features: Butlers Pantry, Separate Dining Room
    Kitchen
    • Features: Breakfast Room, Cabinets White, Kitchen Island, Pantry, Stone Counters, View to Family Room
    Heating
    • Central, Forced Air, Natural Gas
    Cooling
    • Ceiling Fan(s), Central Air
    Appliances
    • Included: Dishwasher, Disposal, Double Oven, Gas Cooktop, Microwave
    • Laundry: Laundry Room, Sink, Upper Level
    Features
    • Bookcases, Coffered Ceiling(s), Crown Molding, Double Vanity, Entrance Foyer, High Ceilings 9 ft Upper, High Ceilings 10 ft Main, High Speed Internet, Tray Ceiling(s), Walk-In Closet(s)
    • Flooring: Carpet, Ceramic Tile, Hardwood
    • Windows: Double Pane Windows, Plantation Shutters
    • Basement: None
    • Number of fireplaces: 1
    • Fireplace features: Factory Built, Gas Starter, Great Room
    • Common walls with other units/homes: No Common Walls
    Interior area
    • Total structure area: 4,515
    • Total interior livable area: 4,515 sqft
    • Finished area above ground: 4,515
    • Finished area below ground: 0

    Property

    Parking
    • Total spaces: 3
    • Parking features: Attached, Garage, Garage Door Opener, Garage Faces Side, Kitchen Level, Level Driveway, Parking Pad
    • Attached garage spaces: 3
    • Has uncovered spaces: Yes
    Accessibility
    • Accessibility features: None
    Features
    • Levels: Three Or More
    • Patio & porch: Covered, Front Porch, Patio
    • Exterior features: Garden, Private Yard, Rain Gutters, No Dock
    • Pool features: None
    • Spa features: None
    • Fencing: Back Yard,Fenced,Privacy,Wood
    • Has view: Yes
    • View description: Other
    • Waterfront features: None
    • Body of water: None
    Lot
    • Size: 0.41 Acres
    • Features: Back Yard, Cul-De-Sac, Front Yard, Level, Sprinklers In Front, Sprinklers In Rear
    Details
    • Additional structures: None
    • Parcel number: 22 432011011763
    • Other equipment: Irrigation Equipment
    • Horse amenities: None

    Construction

    Type & style
    • Home type: SingleFamily
    • Architectural style: Craftsman,Farmhouse
    • Property subtype: Single Family Residence, Residential
    Materials
    • Brick 4 Sides, Stone
    • Foundation: Slab
    • Roof: Composition,Ridge Vents,Shingle
    Condition
    • Resale
    • New construction: No
    • Year built: 2014

    Utilities & green energy

    • Electric: 110 Volts, 220 Volts, 220 Volts in Laundry
    • Sewer: Public Sewer
    • Water: Public
    • Utilities for property: Cable Available, Electricity Available, Natural Gas Available, Sewer Available, Underground Utilities, Water Available
    Green energy
    • Energy efficient items: Thermostat, Windows
    • Energy generation: None

    Community & HOA

    Community
    • Features: Homeowners Assoc, Near Schools, Near Shopping, Sidewalks, Street Lights
    • Security: Carbon Monoxide Detector(s), Open Access, Smoke Detector(s)
    • Subdivision: Ruths Farm
    HOA
    • Has HOA: Yes
    • HOA fee: $1,000 annually
    Location
    • Region: Alpharetta

    Financial & listing details

    • Price per square foot: $276/sqft
    • Tax assessed value: $829,400
    • Annual tax amount: $7,568
    • Date on market: 6/22/2023
    • Cumulative days on market: 167 days
    • Listing terms: Cash,Conventional
    • Electric utility on property: Yes
    • Road surface type: Asphalt, Paved

    Price history

    DateEventPrice
    1/26/2024Sold$1,245,000$276/sqft
    Source: FMLS GA #7233802 Report a problem
    1/23/2024Pending sale$1,245,000$276/sqft
    Source: GAMLS #10244408 Report a problem
    1/23/2024Listed for sale$1,245,000$276/sqft
    Source: GAMLS #10244408 Report a problem
    12/14/2023Pending sale$1,245,000$276/sqft
    Source: FMLS GA #7233802 Report a problem
    12/6/2023Contingent$1,245,000$276/sqft
    Source: GAMLS #10172278 Report a problem
    11/13/2023Price change$1,245,000-3.5%$276/sqft
    Source: FMLS GA #7233802 Report a problem
    9/5/2023Price change$1,290,000-4.4%$286/sqft
    Source: GAMLS #10172278 Report a problem
    6/22/2023Listed for sale$1,350,000+95.9%$299/sqft
    Source: GAMLS #10172278 Report a problem
    7/28/2015Sold$689,045$153/sqft
    Source: FMLS GA #5342110 Report a problem

    Public tax history

    YearProperty taxesTax assessment
    2024$7,983 +9.4%$331,760
    2023$7,297 -3.6%$331,760
    2022$7,568 -6.6%$331,760 +11%
    2021$8,108 -5.4%$298,840 -1.6%
    2020$8,572 -16.6%$303,680 -2%
    2019$10,278 $309,760 +2.4%
    2018$10,278 $302,520 +9.8%
    2017$10,278 +6.8%$275,600
    2016$9,626 +10.9%$275,600 +11.3%
    2015$8,679 $247,600
    Find assessor info on the county website

    Neighborhood: 30004

    Nearby schools

    GreatSchools rating
    Schools provided by the listing agent
    • Elementary: Crabapple Crossing
    • Middle: Northwestern
    • High: Milton - Fulton

    Source: FMLS GA. This data may not be complete. We recommend contacting the local school district to confirm school assignments for this home.

    Get a cash offer in 3 minutes
    Find out how much your home could sell for in as little as 3 minutes with a no-obligation cash offer.
    Estimated market value
    $1,369,900
    Get a cash offer in 3 minutes
    Find out how much your home could sell for in as little as 3 minutes with a no-obligation cash offer.
    Estimated market value
    $1,369,900