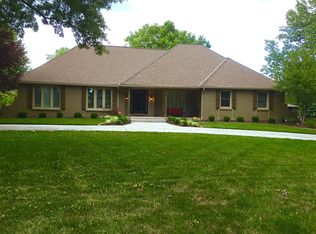
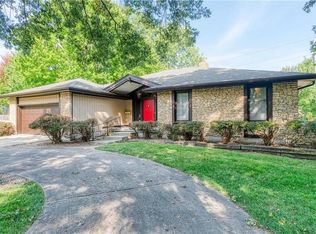
Distinctive architecture, timeless character, and a setting that feels like a private retreat! This Leawood home offers curb appeal that’s impossible to overlook. Nestled among mature trees and lush landscaping, the striking exterior blends rich stone accents, dramatic rooflines, and an inviting circular drive to create a memorable first impression. Inside, you’ll discover comfortable living spaces designed for everyday living and entertaining, while the established lot provides beauty and privacy rarely found. Located in one of Leawood’s most desirable areas, this is a home that offers both charm and opportunity to make it your own.
Active
Price cut: $21K (8/8)
$599,000
12739 Overbrook Rd, Leawood, KS 66209
4beds
2,393sqft
Single Family Residence
Built in 1971
0.4 Acres Lot
$-- Zestimate®
$250/sqft
$46/mo HOA
What's special
- 21 days |
- 1,965 |
- 50 |
Likely to sell faster than
Zillow last checked:
Listing updated:
Listed by:
Josefina Campos 816-679-1240,
ReeceNichols - Lees Summit,
Gresham MO Group 816-348-4817,
ReeceNichols - Lees Summit
Source: Heartland MLS as distributed by MLS GRID,MLS#: 2634203
Facts & features
Interior
Bedrooms & bathrooms
- Bedrooms: 4
- Bathrooms: 3
- Full bathrooms: 2
- 1/2 bathrooms: 1
Primary bedroom
- Level: Second
- Area: 210 Square Feet
- Dimensions: 15 x 14
Bedroom 2
- Level: Second
- Area: 143 Square Feet
- Dimensions: 13 x 11
Bedroom 3
- Features: All Carpet
- Level: Second
- Area: 140 Square Feet
- Dimensions: 14 x 10
Bedroom 4
- Features: All Carpet
- Level: Second
- Area: 143 Square Feet
- Dimensions: 13 x 11
Den
- Features: Carpet, Ceiling Fan(s)
- Level: First
- Area: 231 Square Feet
- Dimensions: 21 x 11
Dining room
- Level: First
- Area: 156 Square Feet
- Dimensions: 13 x 12
Great room
- Features: Fireplace
- Level: First
- Area: 551 Square Feet
- Dimensions: 29 x 19
Kitchen
- Features: Ceramic Tiles, Granite Counters
- Level: First
- Area: 176 Square Feet
- Dimensions: 16 x 11
Recreation room
- Features: Carpet, Wet Bar
- Area: 396 Square Feet
- Dimensions: 22 x 18
Heating
- Natural Gas
Cooling
- Electric
Appliances
- Included: Dishwasher, Disposal, Exhaust Fan, Humidifier, Microwave, Refrigerator, Free-Standing Electric Oven
- Laundry: In Basement, Main Level
Features
- Ceiling Fan(s), Pantry, Walk-In Closet(s), Wet Bar
- Flooring: Carpet, Laminate, Tile, Wood
- Windows: Window Coverings
- Basement: Concrete,Finished,Interior Entry,Sump Pump
- Number of fireplaces: 1
- Fireplace features: Hearth Room
Interior area
- Total structure area: 2,393
- Total interior livable area: 2,393 sqft
- Finished area above ground: 2,393
Property
Parking
- Total spaces: 2
- Parking features: Attached, Garage Door Opener
- Attached garage spaces: 2
Features
- Patio & porch: Patio
- Fencing: Wood
Lot
- Size: 0.4 Acres
- Features: City Lot, Level
Details
- Parcel number: HP72000001 0009
Construction
Type & style
- Home type: SingleFamily
- Architectural style: Traditional
- Property subtype: Single Family Residence
Materials
- Stone Veneer
- Roof: Composition
Condition
- Year built: 1971
Utilities & green energy
- Sewer: Public Sewer
- Water: Public
Community & HOA
Community
- Subdivision: Leawood South
HOA
- Has HOA: Yes
- Amenities included: Clubhouse, Exercise Room, Pool
- Services included: Trash
- HOA fee: $551 annually
- HOA name: Leawood South
Location
- Region: Leawood
Financial & listing details
- Price per square foot: $250/sqft
- Tax assessed value: $478,500
- Annual tax amount: $6,069
- Date on market: 7/31/2026
- Listing terms: Cash,Conventional,FHA,VA Loan
- Exclusions: Fireplace
- Ownership: Private
Estimated market value
Zestimate®
Not available
Estimated sales range
Not available
Rent Zestimate®
Not available
Price history
| Date | Event | Price |
|---|---|---|
| 8/8/2026 | Price change | $599,000-3.4%$250/sqft |
Source: | ||
| 7/31/2026 | Listed for sale | $620,000$259/sqft |
Source: | ||
Public tax history
| Year | Property taxes | Tax assessment |
|---|---|---|
| 2025 | $6,069 +6.3% | $55,028 +6.4% |
| 2024 | $5,708 -2% | $51,716 -0.2% |
| 2023 | $5,823 +3.8% | $51,831 +6.1% |
| 2022 | $5,607 | $48,852 +15.7% |
| 2021 | -- | $42,216 +15.8% |
| 2020 | $4,474 | $36,467 +8% |
| 2019 | -- | $33,776 +11.3% |
| 2018 | -- | $30,360 -2.1% |
| 2017 | $4,006 -0.4% | $31,004 -0.5% |
| 2016 | $4,021 -0.9% | $31,154 +0.3% |
| 2015 | $4,058 +11.8% | $31,050 +11.5% |
| 2013 | $3,629 -9.2% | $27,842 -2.2% |
| 2012 | $3,996 +2.8% | $28,463 -5.5% |
| 2010 | $3,887 +945% | $30,107 -0.2% |
| 2009 | $372 -89.8% | $30,153 +1.5% |
| 2008 | $3,656 +2% | $29,705 |
| 2007 | $3,585 +2.1% | $29,705 +0.4% |
| 2006 | $3,511 | $29,590 +5% |
| 2005 | -- | $28,175 |
Find assessor info on the county website
Monthly payment
Est. payment
Payment breakdown
Explore the cost of this home by adjusting the details. Changes won't be saved.Climate risks
Neighborhood: 66209
Nearby schools
GreatSchools rating
- 8/10Leawood Elementary SchoolGrades: K-5Distance: 0.7 mi
- 8/10Leawood Middle SchoolGrades: 6-8Distance: 0.7 mi
- 9/10Blue Valley North High SchoolGrades: 9-12Distance: 2.7 mi
Schools provided by the listing agent
- Elementary: Leawood
- Middle: Leawood Middle
- High: Blue Valley North
Source: Heartland MLS as distributed by MLS GRID. This data may not be complete. We recommend contacting the local school district to confirm school assignments for this home.
- $558,4004 bd3 ba2.1k sqft12737 Overbrook Rd, Leawood, KS 66209Off Market
Save - $754,4005 bd3 ba3.3k sqft12741 Overbrook Rd, Leawood, KS 66209Off Market
Save 
- $942,6004 bd3 ba3.3k sqft12709 Eaton Cir, Leawood, KS 66209Off Market
Save - $602,8004 bd4 ba3.2k sqft12743 Overbrook Rd, Leawood, KS 66209Off Market
Save 
- $866,1005 bd3 ba3.1k sqft12708 Eaton Cir, Leawood, KS 66209Off Market
Save - $554,5003 bd2 ba1.7k sqft12735 Overbrook Rd, Leawood, KS 66209Off Market
Save - $653,7005 bd3 ba2.9k sqft12744 Overbrook Rd, Leawood, KS 66209Off Market
Save - $851,6004 bd3 ba3.2k sqft2013 W 127th St, Leawood, KS 66209Off Market
Save
A local agent can set up tours, give advice and negotiate with sellers.
A local lender can help you make sure your offer is ready when you are.