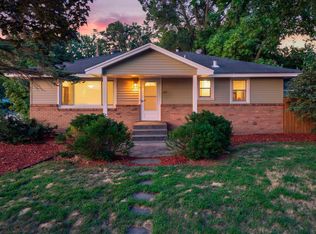
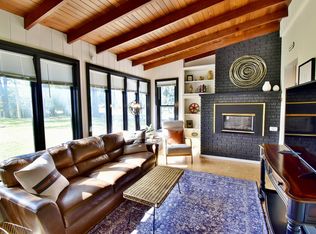
Beautifully updated rambler offering two bedrooms on the main level plus a non-conforming third bedroom in the lower level. This spacious home features an open-concept floor plan designed for comfortable everyday living and effortless entertaining. The inviting main-level family room boasts a cozy gas-log stove and opens to a newer two-car attached garage. The stunning updated kitchen provides a stylish and functional centerpiece for the home, while the welcoming front deck and charming cottage-style back porch offer wonderful spaces to relax and enjoy the outdoors. The fantastic lot, featuring a fenced backyard, is surrounded by gorgeous landscaping, creating a private and peaceful outdoor retreat. Situated on a quiet dead-end street, in a highly desirable Arden Hills neighborhood, and just down the block to Cummings Park. Major updates include a new roof and gutters in 2022 and new furnace and air conditioning in 2024. This exceptional property combines thoughtful updates and inviting living spaces. A fantastic place to call home!
Pending
$450,000
1274 Amble Rd, Arden Hills, MN 55112
3beds
2,188sqft
Single Family
Built in 1951
0.34 Acres Lot
$-- Zestimate®
$206/sqft
$-- HOA
What's special
- 14 days
- 35
- 1
Likely to sell faster than
Zillow last checked:
Listing updated:
Listed by:
Diane M. Kretsch 651-402-8097,
Edina Realty, Inc.
Source: NorthstarMLS as distributed by MLS GRID,MLS#: 7110009
Facts & features
Interior
Bedrooms & bathrooms
- Bedrooms: 3
- Bathrooms: 2
- Full bathrooms: 1
- 3/4 bathrooms: 1
Bedroom
- Level: Main
- Area: 120 Square Feet
- Dimensions: 12x10
Bedroom 2
- Level: Main
- Area: 115.2 Square Feet
- Dimensions: 12x9.6
Bedroom 3
- Level: Lower
- Area: 148.8 Square Feet
- Dimensions: 16x9.3
Other
- Level: Lower
- Area: 336 Square Feet
- Dimensions: 28x12
Dining room
- Level: Main
- Area: 148.4 Square Feet
- Dimensions: 14x10.6
Exercise room
- Level: Lower
- Area: 95.4 Square Feet
- Dimensions: 10.6x9
Family room
- Level: Main
- Area: 240 Square Feet
- Dimensions: 25x9.6
Kitchen
- Level: Main
- Area: 171.2 Square Feet
- Dimensions: 16x10.7
Porch
- Level: Main
- Area: 144 Square Feet
- Dimensions: 16x9
Utility room
- Level: Lower
- Area: 198 Square Feet
- Dimensions: 18x11
Heating
- Forced Air
Cooling
- Central Air
Appliances
- Included: Dishwasher, Dryer, Electric Water Heater, Exhaust Fan, Microwave, Range, Refrigerator, Washer
Features
- Basement: Block,Drain Tiled,Finished,Sump Pump
- Number of fireplaces: 1
- Fireplace features: Family Room, Gas
Interior area
- Total structure area: 2,434
- Total interior livable area: 2,188 sqft
- Finished area above ground: 1,388
- Finished area below ground: 800
Property
Parking
- Total spaces: 2
- Parking features: Attached, Garage Door Opener
- Attached garage spaces: 2
- Has uncovered spaces: Yes
- Details: Garage Dimensions (24x22), Garage Door Height (7)
Accessibility
- Accessibility features: None
Features
- Levels: One
- Stories: 1
- Patio & porch: Patio, Rear Porch
- Pool features: None
- Fencing: Full
Lot
- Size: 0.34 Acres
- Dimensions: 95 x 158
Details
- Additional structures: Storage Shed
- Foundation area: 1046
- Parcel number: 223023130075
- Zoning description: Residential-Single Family
Construction
Type & style
- Home type: SingleFamily
- Property subtype: Single Family
Materials
- Roof: Age 8 Years or Less
Condition
- New construction: No
- Year built: 1951
Utilities & green energy
- Electric: Power Company: Xcel Energy
- Gas: Natural Gas
- Sewer: City Sewer/Connected
- Water: City Water/Connected
Community & HOA
Community
- Subdivision: Borstad
HOA
- Has HOA: No
Location
- Region: Arden Hills
Financial & listing details
- Price per square foot: $206/sqft
- Tax assessed value: $428,100
- Annual tax amount: $5,615
- Date on market: 9/30/2026
- Cumulative days on market: 23 days
Estimated market value
Not available
Estimated sales range
Not available
Not available
Price history
| Date | Event | Price |
|---|---|---|
| 9/30/2026 | Pending sale | $450,000$206/sqft |
Source:  NorthstarMLS as distributed by MLS GRID #7110009 Report a problem NorthstarMLS as distributed by MLS GRID #7110009 Report a problem | ||
| 8/18/2026 | Listing removed | $450,000$206/sqft |
Source: NorthstarMLS as distributed by MLS GRID #7110009 Report a problem | ||
| 8/10/2026 | Listed for sale | $450,000+68.2%$206/sqft |
Source: NorthstarMLS as distributed by MLS GRID #7110009 Report a problem | ||
| 11/24/2014 | Sold | $267,500+147.9%$122/sqft |
Source:  Lake Superior Area Realtors as distributed by MLS GRID #2238578 Report a problem Lake Superior Area Realtors as distributed by MLS GRID #2238578 Report a problem | ||
| 12/31/1997 | Sold | $107,900$49/sqft |
Source: Public Record Report a problem | ||
Public tax history
| Year | Property taxes | Tax assessment |
|---|---|---|
| 2026 | $5,738 +17% | $428,100 +0.9% |
| 2025 | $4,904 +10.2% | $424,300 +7.6% |
| 2024 | $4,452 +0.3% | $394,400 +6.7% |
| 2023 | $4,440 +5.7% | $369,600 -0.9% |
| 2022 | $4,200 +4.6% | $373,000 +17.7% |
| 2021 | $4,014 -2.9% | $316,900 +1.5% |
| 2020 | $4,135 +20.1% | $312,100 +8.6% |
| 2019 | $3,443 | $287,500 |
| 2018 | $3,443 -1.4% | $287,500 +8.6% |
| 2017 | $3,492 | $264,800 |
| 2016 | $3,492 +7.4% | -- |
| 2015 | $3,250 +17.4% | $237,400 |
| 2014 | $2,768 +4.5% | -- |
| 2013 | $2,650 +6.7% | -- |
| 2012 | $2,484 +39.1% | -- |
| 2011 | $1,786 | -- |
| 2010 | -- | -- |
| 2009 | $1,708 -7.6% | -- |
| 2008 | $1,848 -6.4% | -- |
| 2007 | $1,974 +18.8% | -- |
| 2006 | $1,662 +18.4% | -- |
| 2005 | $1,404 +8.8% | -- |
| 2004 | $1,290 +26% | -- |
| 2003 | $1,024 +2.4% | -- |
| 2002 | $1,000 -14.4% | -- |
| 2001 | $1,168 +20% | -- |
| 2000 | $973 | -- |
Find assessor info on the county website
Monthly payment
Est. payment
Payment breakdown
Explore the cost of this home by adjusting the details. Changes won't be saved.Climate risks
Neighborhood: 55112
Similar homes
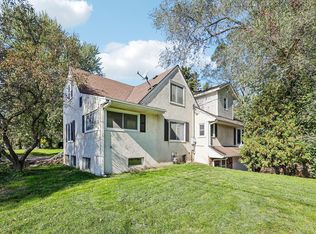
- $400,0004 bd2 ba2.2k sqft1405 16th St NW, New Brighton, MN 55112For Sale
 MLS ID #7105356, Mark D Callender, RE/MAX Results. NorthstarMLS as distributed by MLS GRID
 - $525,0004 bd4 ba2.4k sqft739 10th St NW, New Brighton, MN 55112For Sale
 MLS ID #7129504, Vicky Biren, The Biren Realty Group. NorthstarMLS as distributed by MLS GRID
 - $450,0005 bd4 ba2.8k sqft2347 Western Ave N, Roseville, MN 55113For Sale
 MLS ID #7156581, Kirk Duckwall, BRIX Real Estate. NorthstarMLS as distributed by MLS GRID
 - $372,0003 bd2 ba1.7k sqft2842 Marion St, Roseville, MN 55113For Sale
 MLS ID #7157159, Betsy J. Morse, Coldwell Banker Realty. NorthstarMLS as distributed by MLS GRID
 - $465,0004 bd2 ba1.9k sqft2704 Garfield St NE, Minneapolis, MN 55418For SaleMLS ID #7149680, Reidell Estey & Associates – Marti Estey, RE/MAX Results. NorthstarMLS as distributed by MLS GRID
- $379,9005 bd2 ba1.8k sqft2726 Dellwood St, Roseville, MN 55113For SaleMLS ID #7135469, Bridgette L Prew, Redfin Corporation. NorthstarMLS as distributed by MLS GRID
- $429,0003 bd2 ba2.3k sqft2640 Noble Ave N, Golden Valley, MN 55422For SaleMLS ID #7104714, Margaret T Richards, Coldwell Banker Realty - Lakes. NorthstarMLS as distributed by MLS GRID
- $375,0003 bd2 ba1.9k sqft1301 Buchanan Pl NE, Columbia Heights, MN 55421For SaleMLS ID #7131880, Yang Fan, Bridge Realty, LLC. NorthstarMLS as distributed by MLS GRID
- $440,0003 bd2 ba2.1k sqft11444 100th Pl N, Maple Grove, MN 55369For SaleMLS ID #7151445, Katrina DeWit, Compass. NorthstarMLS as distributed by MLS GRID
- $485,0004 bd2 ba1.9k sqft3017 Edgewood Ave S, Saint Louis Park, MN 55426For SaleMLS ID #7136418, Kathryn J Murray, Bridge Realty, LLC. NorthstarMLS as distributed by MLS GRID
- $439,9004 bd3 ba1.9k sqft1273 Juno Ave, Saint Paul, MN 55116For SaleMLS ID #7142800, Han Zhong, Keller Williams Classic Realty. NorthstarMLS as distributed by MLS GRID
- $450,0004 bd2 ba1.7k sqft2230 Decatur Ave N, Golden Valley, MN 55427For SaleMLS ID #7139330, Brandon J Johnson, Pemberton RE. NorthstarMLS as distributed by MLS GRID
- $425,0004 bd3 ba2.3k sqft707 Hamline Ave S, Saint Paul, MN 55116For SaleMLS ID #7153321, Shari D Seifert, Sandy Green Realty, Inc.. NorthstarMLS as distributed by MLS GRID
- $410,0004 bd2 ba2.3k sqft909 Manomin Ave, West Saint Paul, MN 55118For SaleMLS ID #7154901, Jennifer Diadoo, Real Broker, LLC. NorthstarMLS as distributed by MLS GRID
- $550,0004 bd3 ba2.1k sqft705 Wheelock Pkwy W, Saint Paul, MN 55117For SaleMLS ID #7150741, Dan Duddingston, Engel & Volkers Minneapolis. NorthstarMLS as distributed by MLS GRID
- $323,0003 bd2 ba1.5k sqft1735 Birch Lake Ave, White Bear Lake, MN 55110For SaleMLS ID #7151735, Paige C Tollefsbol, RE/MAX Results. NorthstarMLS as distributed by MLS GRID
- $399,9004 bd2 ba2.8k sqft1233 Maywood St, Saint Paul, MN 55117For SaleMLS ID #7127287, Stacie L Hunt Vickerman, Maple Lane Realty LLC. NorthstarMLS as distributed by MLS GRID
- $479,0003 bd2 ba2.2k sqft5221 Olson Memorial Hwy, Golden Valley, MN 55422For SaleMLS ID #7142017, Richard E Newman, DRG. NorthstarMLS as distributed by MLS GRID
- $490,0004 bd2 ba2.7k sqft8710 60th Ave N, New Hope, MN 55428For SaleMLS ID #6794670, BethAnn Marie Bible, Realty ONE Group Choice. NorthstarMLS as distributed by MLS GRID
