Skip main navigation
Off market
Street View
  • $730,000

    1274 Brooklawn Road NE, Brookhaven, GA 30319

    3beds
    --sqft
    Single Family Residence
    Built in 1968
    0.5 Acres Lot
    $730,000 Zestimate®
    $--/sqft
    $5,248 Estimated rent

    Home value

    $730,000

    $657,000 - $825,000

    $5,248/mo

    Zestimate® history
    Loading...

    Owner options

    List your home for rent

    $5,248/mo

    Rent Zestimate®

    Find your next renter with Zillow Rental Manager. Plus, with online applications, you can quickly screen prospective tenants – for free.

    Learn more

    $5,248/mo

    Rent Zestimate®

    Refinance and save

    $4,444/mo

    Est. payment

    Refinancing to a lower rate could help reduce your monthly payments and save thousands over the life of the loan.

    See today's rates

    $4,444/mo

    Est. payment

    Explore your selling options

    Work with a Zillow partner agent

    Leverage their expertise and Zillow's premium Showcase listings to get your home seen by more buyers.

    Get started

    List with your own agent

    Get your home in front of millions of buyers by listing it on Zillow.

    Learn how to do it

    Sell it yourself

    Take full control of how buyers see your home on Zillow by listing For Sale by Owner (FSBO).

    List your home

    What's special

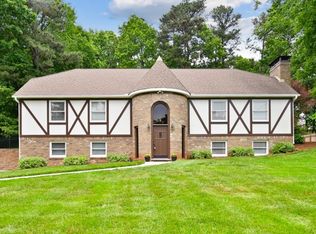
    This impeccably-kept 3BR/2.5BA Tudor style home with one-of-a-kind 2-story turret entry foyer sits on a peaceful street and gives the feeling you are walking into your very own castle. This home features a big front yard, bright & spacious foyer, AMAZING woodwork including beautiful stair rail & trim detail, hardwood floors and an exposed beam vaulted living room ceiling. The living room features a brick gas starter fireplace and opens to the large dining room for entertaining guests. The renovated kitchen includes custom cabinetry, subway tile backsplash, breakfast area, SS appliances including gas cooktop, wall oven, microwave, dishwasher & a wine cooler. The lower level family room also has a cozy masonry fireplace, and an accordion wall separation to a home office with wet bar, built-in bookshelves & cabinetry, or use as an extra guest suite when needed. The large master suite includes a walk-in closet, dual sink vanity, and a separate wet room with a walk-in shower. Two secondary bedrooms are also featured on the upper level with a full hall bath. Great outdoor spaces with a large vaulted screened porch, overlooking a flat, fenced grassy yard & upper level retaining area perfect for a garden. The two-car side-entry garage is oversized for plenty of storage space. Walk/bike to Murphey Candler Park approx a mile away with a community pool, tennis, ball fields, lake, trails, dog park and more!

    This property is off market, which means it's not currently listed for sale or rent on Zillow. This may be different from what's available on other websites or public sources.
    Zillow last checked:

    Listing updated:

    Listed by:

    Collette Mcdonald,

    EXP Realty, LLC.

    Bought with:

    Dot Van Dyke

    Solid Source Realty GA, LLC.

    Source: eXp Realty,MLS#: 6724312

    Facts & features

    Interior

    Bedrooms & bathrooms
    • Bedrooms: 3
    • Bathrooms: 3
    • Full bathrooms: 2
    • 1/2 bathrooms: 1
    • Main level bathrooms: 2
    • Main level bedrooms: 3
    Heating
    • Central, Electric, Natural Gas
    Cooling
    • Attic Fan, Ceiling Fan(s), Central Air
    Appliances
    • Included: Dishwasher, Disposal, Gas Cooktop, Gas Range, Microwave, Other
    • Laundry: Laundry Room, Lower Level
    Features
    • Beamed Ceilings, Bookcases, Cathedral Ceiling(s), Entrance Foyer 2 Story, Walk-In Closet(s), Wet Bar
    • Flooring: Carpet, Ceramic Tile, Hardwood
    • Windows: None
    • Basement: Bath/Stubbed, Daylight, Finished, Finished Bath, Full, Interior Entry
    • Number of fireplaces: 2
    • Fireplace features: Family Room, Gas Starter, Living Room, Masonry
    • Common walls with other units/homes: No Common Walls
    Interior area
    • Total structure area: 2,813

    Property

    Parking
    • Total spaces: 2
    • Parking features: Attached, Driveway, Garage, Garage Door Opener, Garage Faces Side, Level Driveway
    • Garage spaces: 2
    • Has uncovered spaces: Yes
    Features
    • Levels: Multi/Split
    • Patio & porch: Patio, Screened
    • Exterior features: Private Yard
    • Pool features: None
    • Spa features: None
    • Fencing: Back Yard,Fenced,Wrought Iron
    • Has view: Yes
    • View description: Other
    • Waterfront features: None
    • Body of water: None
    Lot
    • Size: 0.50 Acres
    • Dimensions: 85 x 205 x 143 x 198
    • Features: Back Yard, Front Yard, Landscaped, Level, Private
    Details
    • Additional structures: None
    • Parcel number: 18 328 01 018
    • Other equipment: Irrigation Equipment
    • Horse amenities: None

    Construction

    Type & style
    • Home type: SingleFamily
    • Architectural style: Tudor
    • Property subtype: Single Family Residence
    Materials
    • Frame, Other
    • Roof: Composition
    Condition
    • Year built: 1968

    Utilities & green energy

    • Sewer: Public Sewer
    • Water: Public
    • Utilities for property: Cable Available, Electricity Available, Natural Gas Available, Phone Available, Sewer Available, Water Available
    Green energy
    • Energy efficient items: Thermostat

    Community & neighborhood

    Security
    • Security features: Carbon Monoxide Detector(s), Smoke Detector(s)
    Community
    • Community features: Lake, Near Schools, Near Shopping, Near Trails/Greenway, Park, Playground, Pool, Public Transportation, Street Lights, Tennis Court(s)
    Location
    • Region: Atlanta
    • Subdivision: Brooklawn Manor

    HOA & financial

    HOA
    • Has HOA: No

    Other

    Other facts
    • Ownership: Fee Simple
    • Road surface type: Paved

    Price history

    DateEventPrice
    7/28/2020Sold$497,000
    Source: eXp Realty #101707227 Report a problem

    Public tax history

    Tax history is unavailable.

    Neighborhood: Brooklawn

    Nearby schools

    GreatSchools rating
    Schools provided by the listing agent
    • Elementary: Montgomery
    • Middle: Chamblee
    • High: Chamblee Charter

    Source: eXp Realty. This data may not be complete. We recommend contacting the local school district to confirm school assignments for this home.

    Get a cash offer in 3 minutes
    Find out how much your home could sell for in as little as 3 minutes with a no-obligation cash offer.
    Estimated market value
    $730,000
    Get a cash offer in 3 minutes
    Find out how much your home could sell for in as little as 3 minutes with a no-obligation cash offer.
    Estimated market value
    $730,000