
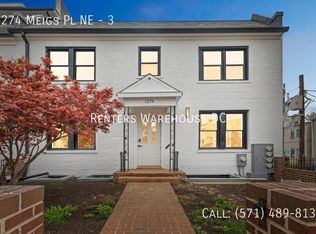
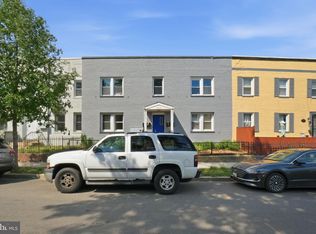
Exceptional Investment Opportunity in the Heart of Trinidad! DC Housing will get you up to $15,974 for a fully leased building. . Welcome to 1274 Meigs Pl. NE, which is a fully renovated 4-unit building in one of DC’s most vibrant neighborhoods. This turnkey property features two spacious 2-bedroom units and two 3-bedroom units, offering strong rental potential. *****Three of the units are occupied and these are the rents:****** - Two- 3 bedrooms - each gets $5,000 per month - One - 2 bedroom - $2,987 (The 2nd 2-bedroom is vacant). Each unit is thoughtfully updated with modern finishes and all-electric systems, ensuring low maintenance and long-term efficiency. Residents will enjoy the convenience of street parking plus two private parking spaces located at the rear of the property. Situated in the trendy Trinidad neighborhood, just minutes from Union Market, H Street Corridor, shopping, dining, and some of DC’s best local spots. Whether you’re an investor or an owner-occupant looking for income potential, this property offers the perfect blend of location, lifestyle, and opportunity.
New construction
$1,795,000
1274 Meigs Pl NE, Washington, DC 20002
10beds
8baths
3,210sqft
Townhouse
Built in 1940
-- sqft lot
$-- Zestimate®
$559/sqft
$-- HOA
What's special
Convenience of street parkingAll-electric systems
- 392 days |
- 150 |
- 17 |
Zillow last checked:
Listing updated:
Listed by:
Nikki Cooper 240-793-5563,
Compass
Source: Bright MLS,MLS#: DCDC2200890
Loading...
Facts & features
Interior
Bedrooms & bathrooms
- Bedrooms: 10
- Bathrooms: 8
Basement
- Area: 0
Heating
- Forced Air, Electric
Cooling
- Central Air, Electric
Appliances
- Included: Microwave, Dishwasher, Disposal, Exhaust Fan, Refrigerator, Stainless Steel Appliance(s), Cooktop, Electric Water Heater
- Laundry: Washer/Dryer Hookups Only
Features
- Breakfast Area, Combination Dining/Living, Combination Kitchen/Dining, Crown Molding, Open Floorplan, Kitchen - Gourmet, Kitchen Island, Primary Bath(s), Recessed Lighting
- Flooring: Engineered Wood
- Windows: Skylight(s)
- Has fireplace: No
Interior area
- Total structure area: 3,210
- Total interior livable area: 3,210 sqft
Property
Parking
- Total spaces: 2
- Parking features: Paved, On Street, Off Street
- Has uncovered spaces: Yes
Accessibility
- Accessibility features: None
Features
- Pool features: None
Lot
- Size: 1,637 Square Feet
- Features: Urban Land-Cristiana-Sunnysider
Details
- Additional structures: Above Grade, Below Grade
- Parcel number: 4055//0133
- Zoning: RF-1
- Special conditions: Standard
Construction
Type & style
- Home type: MultiFamily
- Architectural style: Federal
- Property subtype: Townhouse
Materials
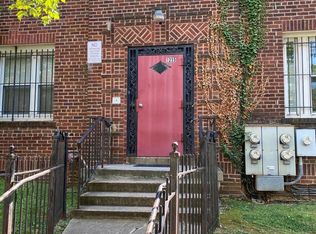
- Brick
- Foundation: Slab
Condition
- Excellent
- New construction: Yes
- Year built: 1940
- Major remodel year: 2025
Utilities & green energy
- Sewer: Public Sewer
- Water: Public
Community & HOA
Community
- Subdivision: Trinidad
Location
- Region: Washington
Financial & listing details
- Price per square foot: $559/sqft
- Tax assessed value: $759,540
- Annual tax amount: $5,458
- Date on market: 5/16/2025
- Listing agreement: Exclusive Right To Sell
- Listing terms: Cash,Bank Portfolio,Conventional,1031 Exchange,FHA,VA Loan
- Ownership: Fee Simple
Estimated market value
Not available
Estimated sales range
Not available
$3,156/mo
Price history
| Date | Event | Price |
|---|---|---|
| 3/16/2026 | Listed for rent | $3,500$1/sqft |
Source: Zillow Rentals Report a problem | ||
| 1/12/2026 | Listed for sale | $1,795,000$559/sqft |
Source:  Bright MLS #DCDC2200890 Report a problem Bright MLS #DCDC2200890 Report a problem | ||
| 1/1/2026 | Listing removed | $1,795,000$559/sqft |
Source: Bright MLS #DCDC2200890 Report a problem | ||
| 6/27/2025 | Price change | $1,795,000-3%$559/sqft |
Source: Bright MLS #DCDC2200890 Report a problem | ||
| 5/16/2025 | Listed for sale | $1,850,000+105.6%$576/sqft |
Source: Bright MLS #DCDC2200890 Report a problem | ||
| 1/23/2024 | Sold | $900,000+12.5%$280/sqft |
Source: Bright MLS #DCDC2116338 Report a problem | ||
| 11/21/2023 | Contingent | $799,900$249/sqft |
Source: Bright MLS #DCDC2119078 Report a problem | ||
| 11/13/2023 | Listed for sale | $799,900$249/sqft |
Source: Bright MLS #DCDC2116338 Report a problem | ||
| 10/31/2023 | Listing removed | -- |
Source: Bright MLS #DCDC2116338 Report a problem | ||
| 10/28/2023 | Listed for sale | $799,900+79890%$249/sqft |
Source: Bright MLS #DCDC2116338 Report a problem | ||
| 5/2/2001 | Sold | $1,000 |
Source: Public Record Report a problem | ||
Public tax history
| Year | Property taxes | Tax assessment |
|---|---|---|
| 2025 | $6,456 +50.8% | $759,540 -2.7% |
| 2024 | $4,282 +9.3% | $780,470 +3.2% |
| 2023 | $3,917 +8.7% | $756,270 +8.4% |
| 2022 | $3,601 +9.4% | $697,970 +13.2% |
| 2021 | $3,292 +9.8% | $616,310 +5.5% |
| 2020 | $2,998 +20.1% | $583,980 +28% |
| 2018 | $2,495 +9.7% | $456,110 +13.8% |
| 2017 | $2,275 +9.7% | $400,780 +15.8% |
| 2016 | $2,074 +9.9% | $346,230 +11.1% |
| 2015 | $1,888 +9.4% | $311,540 +6.5% |
| 2014 | $1,726 +9.4% | $292,590 +5.8% |
| 2013 | $1,577 +9.1% | $276,660 -1.1% |
| 2012 | $1,446 | $279,730 |
| 2011 | $1,446 +21% | $279,730 -20.4% |
| 2010 | $1,195 +273.4% | $351,540 +2.8% |
| 2009 | $320 -3.4% | $342,070 +28.8% |
| 2007 | $331 +5.2% | $265,520 +53.5% |
| 2006 | $315 -35.8% | $172,990 +21.2% |
| 2005 | $491 +12% | $142,750 +29.9% |
| 2004 | $438 -35.5% | $109,870 +55.3% |
| 2003 | $679 +15% | $70,750 +15% |
| 2002 | $591 -21.5% | $61,524 -6% |
| 2001 | $753 | $65,451 |
Find assessor info on the county website
Monthly payment
Est. payment$--/mo
Payment breakdown
Explore the cost of this home by adjusting the details. Changes won't be saved.All calculations are estimates and provided by Zillow, Inc. for informational purposes only. Actual amounts may vary.
HOA fees may include property taxes on listings classified as Co-Ops. Contact the listing agent and/or owner for fee details.
Mortgage interest rates are dependent on a number of factors, including credit score, down payment, and repayment length. Interest rate data provided by Zillow Group Marketplace, Inc. as of 1/1/1970 from various mortgage lenders with which we have lead or other similar arrangements; the Estimated Payment is an average of those rates.
See how much you could borrow to make a competitive offer.
Climate risks
Neighborhood: Trinidad
Nearby schools
GreatSchools rating
- 4/10Wheatley Education CampusGrades: PK-8Distance: 0.4 mi
- 3/10Dunbar High SchoolGrades: 9-12Distance: 1.6 mi
Schools provided by the listing agent
- High: Dunbar Senior
- District: District Of Columbia Public Schools
Source: Bright MLS. This data may not be complete. We recommend contacting the local school district to confirm school assignments for this home.
A local agent can set up tours, give advice and negotiate with sellers.
A local lender can help you make sure your offer is ready when you are.


- Washington, DC
- District of Columbia
- Washington
- 20002
- Trinidad
- 1274 Meigs Pl NE
Nearby cities
Nearby neighborhoods
Nearby zip codes
Other Washington Topics
