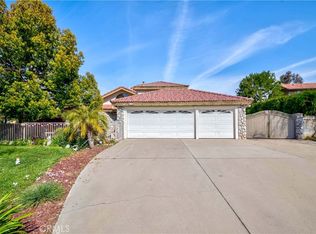
Gorgeous 4 Bedroom, 3 Bathroom Pool Home with Stunning Views! Welcome to luxury living at its finest! This beautiful 4 bedroom, 3 bathroom home has been meticulously upgraded throughout, offering unparalleled comfort and style. Nestled in a prime location, you'll enjoy sweeping views of the city lights and mountains from the comfort of your own backyard oasis. As you step inside, you'll be greeted by an inviting atmosphere enhanced by the abundance of natural light, lovely hardwood floors, and a stunning custom staircase. The spacious living area boasts a seamless flow, perfect for both relaxation and entertaining guests. The gourmet kitchen is a chef's dream, featuring a large island, granite counters, stainless steel appliances, custom soft-closing cabinets, and under mount cabinet lighting. The kitchen opens up into the family room with a cozy fireplace that has a custom fireplace screen and built-in cabinets. The kitchen and family room overlook the backyard with an alum wood patio cover, pool and spa, and a gorgeous view of the city lights and mountains. This home has one bedroom and a completely upgraded/remodeled bathroom downstairs. The upgraded bathrooms include walk-in showers and are complemented with new vanities & quartz counters. The double door entry to the Primary suite is where you'll find ultimate serenity and comfort. The en-suite bathroom is a true sanctuary, complete with a walk-in shower, soaking tub, and premium fixtures. Outside, you'll discover your own private paradise, offering a sparkling pool and soothing spa. Spend your days lounging by the poolside, taking in the stunning views, or unwinding in the warm waters of the spa. With its unbeatable combination of luxury amenities and breathtaking views, this home offers the ultimate California lifestyle. Don't miss your chance to experience resort-style living in the comfort of your own home. Great location, close to shopping, restaurants, fitness centers, mins to UCR. Schedule a showing today and make this dream home yours!
Sold for $860,000
Zillow last checked:
Listing updated:
Bought with:
Steven Padilla, DRE #00957274
Century 21 A Better Service
Source: CRMLS,MLS#: IV24071080 Originating MLS: California Regional MLS
Originating MLS: California Regional MLSPrice history
| Date | Event | Price |
|---|---|---|
| 5/21/2024 | Sold | $860,000-1%$423/sqft |
Source:  CRMLS #IV24071080 Report a problem CRMLS #IV24071080 Report a problem | ||
| 5/17/2024 | Pending sale | $869,000$427/sqft |
Source: CRMLS #IV24071080 Report a problem | ||
| 4/24/2024 | Contingent | $869,000$427/sqft |
Source: CRMLS #IV24071080 Report a problem | ||
| 4/11/2024 | Listed for sale | $869,000+59.4%$427/sqft |
Source: CRMLS #IV24071080 Report a problem | ||
| 3/12/2018 | Sold | $545,000-1.8%$268/sqft |
Source: Public Record Report a problem | ||
| 2/4/2018 | Pending sale | $554,900$273/sqft |
Source: Coldwell Banker Residential Brokerage - Riverside #IV18013904 Report a problem | ||
| 1/26/2018 | Listed for sale | $554,900$273/sqft |
Source: COLDWELL BANKER RES. BROKERAGE #IV18013904 Report a problem | ||
Get a cash offer in 3 minutes
Find out how much your home could sell for in as little as 3 minutes with a no-obligation cash offer.
Estimated market value
$901,600
