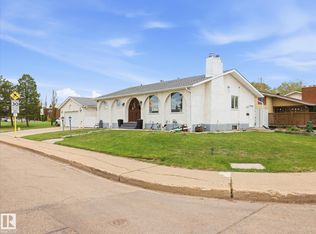
Opportunity meets flexibility in this solid freestanding building on Fort Road. This is a rare chance to secure a mixed use asset in a corridor seeing active redevelopment and long term growth. This property is larger than it appears, offering over 2400 sqft above grade with multiple configurations. The upper level can function as a 3 or 4 bedroom residence, office, or shared living setup. The main floor is ideally suited for a daycare, personal services business, event space, or secondary residential unit. The lot adds another layer of value with a large yard and 16 foot gate, providing secure space for RV parking, trailers, work vehicles, or additional income strategies such as storage or fleet parking. Positioned in a high exposure location with strong accessibility, this property is ideal for investors, operators, or buyers looking to combine business and residential use under one roof. Quick possession available. Multiple use options. Strong upside.
For sale
C$495,000
12742 Fort Rd NW, Edmonton, AB T5A 1A6
4beds
2,454sqft
Single Family Residence
Built in 1920
-- sqft lot
$-- Zestimate®
C$202/sqft
C$-- HOA
What's special
Solid freestanding buildingLarge yard
- 97 days |
- 26 |
- 1 |
Zillow last checked:
Listing updated:
Listed by:
Errol J Scott,
Exp Realty,
JP Dumlao,
Exp Realty
Source: RAE,MLS®#: E4474019
Facts & features
Interior
Bedrooms & bathrooms
- Bedrooms: 4
- Bathrooms: 3
- Full bathrooms: 2
- 1/2 bathrooms: 1
Primary bedroom
- Level: Main
Family room
- Level: Upper
- Area: 118.15
- Dimensions: 8.5 x 13.9
Heating
- Forced Air-1, Natural Gas
Appliances
- Included: Portable Dishwasher, Dryer, Freezer, Exhaust Fan, Washer, Second Refrigerator, Second Stove
Features
- Ceiling 10 ft., No Smoking Home, Storage, Television Connection
- Flooring: Laminate Flooring, Vinyl Plank
- Basement: Full, Finished
Interior area
- Total structure area: 2,453
- Total interior livable area: 2,453 sqft
Property
Parking
- Total spaces: 1
- Parking features: Single Garage Detached, Guest, Parking-Visitor
- Garage spaces: 1
Features
- Levels: 1 and Half Storey,2
- Stories: 1
- Patio & porch: Deck
- Exterior features: Landscaped, Low Maintenance Landscape, Playground Nearby
- Fencing: Fenced
Lot
- Features: Flat Site, Landscaped, Low Maintenance Landscape, Playground Nearby, Near Public Transit, Schools, Shopping Nearby, Public Transportation
Construction
Type & style
- Home type: SingleFamily
- Property subtype: Single Family Residence
Materials
- Foundation: Concrete Perimeter
- Roof: Asphalt
Condition
- Year built: 1920
Community & HOA
Community
- Features: Ceiling 10 ft., Dance Floor, Deck, No Smoking Home, Party Room, Social Rooms, Storage-In-Suite, Television Connection
- Security: Smoke Detector(s), Security Door, Detectors Smoke
Location
- Region: Edmonton
Financial & listing details
- Price per square foot: C$202/sqft
- Date on market: 2/19/2026
- Ownership: Private
Errol J Scott
Errol J Scott
By pressing Contact Agent, you agree that the real estate professional identified above may call/text you about your search, which may involve use of automated means and pre-recorded/artificial voices. You don't need to consent as a condition of buying any property, goods, or services. Message/data rates may apply. You also agree to our Terms of Use. Zillow does not endorse any real estate professionals. We may share information about your recent and future site activity with your agent to help them understand what you're looking for in a home.
Price history
Price history is unavailable.
Public tax history
Tax history is unavailable.
Climate risks
Neighborhood: Belvedere
Nearby schools
GreatSchools rating
No schools nearby
We couldn't find any schools near this home.
- Alberta
- Division No. 11
- Edmonton
- T5A 1A6
- Belvedere
- 12742 Fort Rd NW
Nearby cities
Nearby neighborhoods
Nearby zip codes
Other Edmonton Topics
