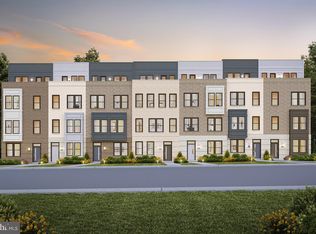
There is something refreshing about living in a place where daily life simply works. In Reston Arboretum, one of the area’s newest townhouse communities, this three-bedroom, three-and-a-half bath home sits just a six-minute walk from the Herndon–Reston East Metro, making trips to Dulles Airport, Tysons, Arlington, or downtown DC surprisingly easy while still giving you the calm of a residential neighborhood. Inside, the main level centers around a beautiful kitchen designed for the way people actually live today, with a striking 10-foot waterfall quartz island that seats four, soft-close gray cabinetry, stainless appliances, pendant lighting, and a pantry for everyday practicality. The layout flows naturally with the dining area on one side and the family room on the other, where large windows bring in great light and a sleek linear gas fireplace creates a comfortable place to gather. Upstairs, the primary suite offers a quiet retreat with a walk-in closet and a spa-style bath with dual quartz vanities and a glass shower with built-in seat, while a second bedroom on the same level has its own adjoining bath. The top floor adds flexibility with a loft space that works beautifully as a home office, lounge, workout area, or guest retreat, along with a third bedroom featuring a walk-in closet and private bath. Just beyond it, the rooftop deck becomes a true highlight of the home with peaceful tree views and its own linear gas fireplace for an easy place to enjoy morning coffee or unwind in the evening. Throughout the home you’ll find thoughtful details like neutral LVP flooring, recessed lighting, Schlage touchless keypads, energy-efficient systems, and smart home features, plus a tandem two-car garage wired for an EV charger. Outside your door, the community offers green space, a playground, and dog-walking areas, and the Herndon Monroe Wetland Preserve sits just steps away for a daily walk surrounded by nature. When you want the energy of the city, the restaurants, shopping, and events at Reston Town Center are only three miles away, along with Whole Foods, the W&OD Trail, and quick access to the Dulles Toll Road, Route 7, and Route 28. It is the kind of home that makes life easier during the week and more enjoyable on the weekends. As part of Reston Association, you also get access to 15 pools, 55 miles of trails, numerous parks, 4 beautiful lakes, 52 tennis courts, 18 pickle ball courts, a variety of community events and programs throughout the year, including festivals, concerts, workshops, and social gatherings, several community centers, including the Reston Association's main headquarters, the Walker Nature Center, and the Lake House at Lake Newport, which offer spaces for community meetings, classes, and special events.
Sold for $812,000
Zillow last checked:
Listing updated:
Bought with:
Raju Alluri, 225071066
Alluri Realty, Inc.
Source: Bright MLS,MLS#: VAFX2296418
Price history
| Date | Event | Price |
|---|---|---|
| 7/27/2026 | Listing removed | $849,990$475/sqft |
Source:  Bright MLS #VAFX2327388 Report a problem Bright MLS #VAFX2327388 Report a problem | ||
| 7/9/2026 | Listed for sale | $849,990+4.7%$475/sqft |
Source: Bright MLS #VAFX2327388 Report a problem | ||
| 5/26/2026 | Price change | $4,200-6.7%$2/sqft |
Source: Bright MLS #VAFX2303354 Report a problem | ||
| 4/21/2026 | Sold | $812,000-1.6%$454/sqft |
Source: Bright MLS #VAFX2296418 Report a problem | ||
| 4/14/2026 | Listed for rent | $4,500$3/sqft |
Source: Bright MLS #VAFX2303354 Report a problem | ||
| 4/8/2026 | Pending sale | $825,000$461/sqft |
Source: Bright MLS #VAFX2296418 Report a problem | ||
| 3/27/2026 | Price change | $825,000-2.9%$461/sqft |
Source: Bright MLS #VAFX2296418 Report a problem | ||
| 3/20/2026 | Listed for sale | $850,000+7.5%$475/sqft |
Source: Bright MLS #VAFX2296418 Report a problem | ||
| 12/27/2023 | Sold | $790,858-0.1%$442/sqft |
Source: Bright MLS #VAFX2152804 Report a problem | ||
| 10/23/2023 | Pending sale | $791,608$443/sqft |
Source: Bright MLS #VAFX2152804 Report a problem | ||
Get a cash offer in 3 minutes
Find out how much your home could sell for in as little as 3 minutes with a no-obligation cash offer.
Estimated market value
$843,400
