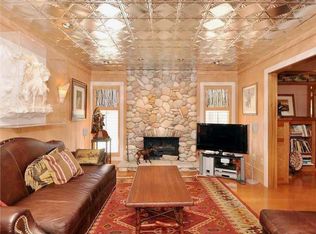
Step into a home where timeless character and exceptional space come together in one of Indianapolis' most desirable low-maintenance neighborhoods offering a clubhouse with a heated pool, fitness area, pickleball and tennis, and a walking trail loop in 12 acres of woods. This unique horizontal condominium offers the warmth and craftsmanship that are difficult to find today, featuring rich natural woodwork, a soaring vaulted ceiling with exposed beams, a stunning floor-to-ceiling stone fireplace, built-in cabinetry throughout, and expansive windows and French doors that fill the home with natural light. The spacious main living area creates an inviting setting for both everyday living and entertaining, while the loft overlooking the great room provides flexible space for a home office, library, or additional living area. The kitchen embraces its original charm with abundant custom cabinetry, parquet flooring, and a cozy breakfast nook, offering the perfect opportunity to enjoy its vintage appeal or personalize it over time. The primary suite serves as a private retreat with generous closet space, built-in furnishings, and an en-suite bath. A convenient in-unit laundry, attached garage, and thoughtfully designed floor plan make daily living effortless. Outside, enjoy the privacy of a fenced courtyard patio, ideal for morning coffee, quiet evenings, or container gardening. Throughout the home, you'll appreciate the remarkable originality and quality craftsmanship that have been lovingly preserved, creating a residence that's full of character and ready for its next chapter. If you've been searching for a home with authentic architectural charm, generous living spaces, and endless potential to make it your own, this condo is a rare opportunity you won't want to miss.
Active
$250,000
1017 Tuckahoe St, Indianapolis, IN 46260
2beds
1,596sqft
:
Get pre-qualified$2,168/mo
Residential, Condominium
Built in 1979
-- sqft lot
$-- Zestimate®
$157/sqft
$467/mo HOA
What's special
Timeless characterEn-suite bathStunning floor-to-ceiling stone fireplaceAttached garageWarmth and craftsmanshipConvenient in-unit laundryBuilt-in furnishings
- 8 hours |
- 97 |
- 6 |
Zillow last checked:
Listing updated:
Listed by:
Patrick Tumbarello 317-918-5994,
F.C. Tucker Company,
Makayla Henderson 812-891-3424,
F.C. Tucker Company
Source: MIBOR as distributed by MLS GRID,MLS#: 22116404
Facts & features
Interior
Bedrooms & bathrooms
- Bedrooms: 2
- Bathrooms: 3
- Full bathrooms: 2
- 1/2 bathrooms: 1
- Main level bathrooms: 2
- Main level bedrooms: 1
Primary bedroom
- Level: Main
- Area: 176 Square Feet
- Dimensions: 16x11
Bedroom 2
- Level: Upper
- Area: 99 Square Feet
- Dimensions: 11x09
Dining room
- Level: Main
- Area: 90 Square Feet
- Dimensions: 10x09
Great room
- Level: Main
- Area: 378 Square Feet
- Dimensions: 27x14
Kitchen
- Level: Main
- Area: 84 Square Feet
- Dimensions: 12x07
Loft
- Level: Upper
- Area: 156 Square Feet
- Dimensions: 13x12
Heating
- Electric, Heat Pump
Cooling
- Central Air
Appliances
- Included: Dishwasher, Dryer, Microwave, Electric Oven, Refrigerator, Washer, Water Heater
Features
- Attic Access, Walk-In Closet(s)
- Has basement: No
- Attic: Access Only
- Number of fireplaces: 1
- Fireplace features: Great Room, Wood Burning
- Common walls with other units/homes: 2+ Common Walls
Interior area
- Total structure area: 1,596
- Total interior livable area: 1,596 sqft
Property
Parking
- Total spaces: 2
- Parking features: Attached
- Attached garage spaces: 2
Features
- Levels: Two
- Stories: 2
- Entry location: Building Private Entry
- Patio & porch: Patio
Lot
- Size: 8,276 Square Feet
Details
- Parcel number: 490322105034000800
- Horse amenities: None
Construction
Type & style
- Home type: Condo
- Architectural style: Traditional
- Property subtype: Residential, Condominium
- Attached to another structure: Yes
Materials
- Brick, Vinyl Siding
- Foundation: Slab
Condition
- New construction: No
- Year built: 1979
Utilities & green energy
- Water: Public
Community & HOA
Community
- Features: Low Maintenance Lifestyle, Clubhouse, Fitness Center, Racquetball, Tennis Court(s)
- Subdivision: The Overlook At Williams Creek
HOA
- Has HOA: Yes
- Amenities included: Clubhouse, Exercise Course, Fitness Center, Management, Pool, Tennis Court(s), Trail(s)
- Services included: Clubhouse, Entrance Common, Exercise Room, Lawncare, Nature Area, Management, Tennis Court(s), Walking Trails
- HOA fee: $2,800 semi-annually
- HOA phone: 317-255-9872
Location
- Region: Indianapolis
Financial & listing details
- Price per square foot: $157/sqft
- Tax assessed value: $210,200
- Annual tax amount: $2,324
- Date on market: 7/25/2026
- Cumulative days on market: 2 days
Estimated market value
Not available
Estimated sales range
Not available
Not available
Price history
| Date | Event | Price |
|---|---|---|
| 7/25/2026 | Listed for sale | $250,000$157/sqft |
Source:  MIBOR as distributed by MLS GRID #22116404 Report a problem MIBOR as distributed by MLS GRID #22116404 Report a problem | ||
Public tax history
| Year | Property taxes | Tax assessment |
|---|---|---|
| 2025 | $2,895 +9.6% | $210,200 -9.8% |
| 2024 | $2,640 -10.6% | $233,100 +3.9% |
| 2023 | $2,953 +23.1% | $224,400 -0.1% |
| 2022 | $2,399 +24.6% | $224,700 +22.1% |
| 2021 | $1,925 +3.3% | $184,000 +10.8% |
| 2020 | $1,864 +29% | $166,100 -2.4% |
| 2019 | $1,444 +1.6% | $170,100 +17.3% |
| 2018 | $1,422 +2.3% | $145,000 +1.6% |
| 2017 | $1,390 +16.2% | $142,700 |
| 2016 | $1,196 +0.3% | $142,700 +0.4% |
| 2014 | $1,193 -69.7% | $142,200 -8.8% |
| 2013 | $3,932 | $156,000 -20% |
| 2012 | $3,932 | $195,000 +12% |
| 2011 | -- | $174,100 |
| 2010 | $1,521 +10.9% | $174,100 -2.6% |
| 2009 | $1,372 | $178,800 +9.6% |
| 2007 | -- | $163,100 -10.3% |
| 2006 | -- | $181,900 +40.7% |
| 2005 | -- | $129,300 |
| 2004 | -- | $129,300 |
| 2003 | -- | $129,300 +115.5% |
| 2002 | -- | $60,000 +200% |
| 2001 | -- | $20,000 |
| 2000 | -- | $20,000 |
Find assessor info on the county website
Monthly payment
Est. payment
Payment breakdown
Explore the cost of this home by adjusting the details. Changes won't be saved.Climate risks
Neighborhood: St Vincent-Greenbriar
Nearby schools
GreatSchools rating
- 3/10Greenbriar Elementary SchoolGrades: K-5Distance: 0.5 mi
- 5/10Northview Middle SchoolGrades: 6-8Distance: 2.4 mi
- 7/10North Central High SchoolGrades: 9-12Distance: 2.5 mi
- $230,8002 bd2 ba1.5k sqft1013 Tuckahoe St, Indianapolis, IN 46260Off Market
- $310,9002 bd3 ba2.4k sqft1021 Tuckahoe St #13/6, Indianapolis, IN 46260Off Market
- $190,0002 bd1 ba1.5k sqft1009 Tuckahoe St, Indianapolis, IN 46260Sold
- $190,0002 bd3 ba1.7k sqft1009 Tuckahoe St #13, Indianapolis, IN 46260Sold

- $239,8002 bd1 ba1.5k sqft1025 Tuckahoe St, Indianapolis, IN 46260Off Market
- $296,2003 bd3 ba2.4k sqft1018 Stratford Hall, Indianapolis, IN 46260Off Market
- $273,1002 bd3 ba1.5k sqft1022 Stratford Hall, Indianapolis, IN 46260Off Market
- $313,0003 bd4 ba3k sqft1014 Stratford Hall, Indianapolis, IN 46260Off Market
A local agent can set up tours, give advice and negotiate with sellers.
A local lender can help you make sure your offer is ready when you are.
Similar homes
- $289,0003 bd3 ba1.6k sqft7733 Park North Lake Dr, Indianapolis, IN 46260Active
 MLS ID #22115538, Sharon Bulmann, CENTURY 21 Scheetz. MIBOR as distributed by MLS GRID
 - $225,0002 bd3 ba1.4k sqft1852 Misty Lake Dr, Indianapolis, IN 46260Active
 MLS ID #22106483, Gurvinder Gill, CENTURY 21 Scheetz. MIBOR as distributed by MLS GRID
 - $365,0002 bd3 ba1.8k sqft8616 Cricket Tree Ln, Indianapolis, IN 46260Active
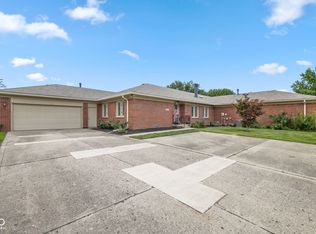 MLS ID #22115942, Lynn Rapp, United Real Estate Indpls. MIBOR as distributed by MLS GRID
 - $249,9902 bd2 ba1.7k sqft1152 Longwell Ln, Indianapolis, IN 46240Active
 MLS ID #22116005, Kate Benson, Keller Williams Indy Metro NE. MIBOR as distributed by MLS GRID
 - $269,9002 bd2 ba1.7k sqft8690 Jaffa Court West Dr APT 14, Indianapolis, IN 46260ActiveMLS ID #22112048, Lesa King, F.C. Tucker Company. MIBOR as distributed by MLS GRID
- $127,5002 bd2 ba1.2k sqft7447 Country Brook Dr, Indianapolis, IN 46260ActiveMLS ID #22115874, Jonathan Steinbach, F.C. Tucker Company. MIBOR as distributed by MLS GRID
- $265,0002 bd3 ba1.6k sqft2942 Stauffer Row, Indianapolis, IN 46268ActiveMLS ID #22093483, Vikki Duke, Berkshire Hathaway HomeServices. MIBOR as distributed by MLS GRID
- $145,0002 bd1 ba1k sqft8503 Canterbury Sq W #D, Indianapolis, IN 46260ActiveMLS ID #22115167, Megan Van Valer, F.C. Tucker Company. MIBOR as distributed by MLS GRID
- $260,0002 bd3 ba1.9k sqft2342 The Springs Dr, Indianapolis, IN 46260ActiveMLS ID #22112825, Jamal Miller, Garnet Group. MIBOR as distributed by MLS GRID
- $257,9003 bd2 ba1.3k sqft1649 W 76th Pl, Indianapolis, IN 46260ActiveMLS ID #22112590, Arjun Dhital, Serving You Realty. MIBOR as distributed by MLS GRID
- $279,9002 bd2 ba1.9k sqft7432 Lions Head Dr APT C, Indianapolis, IN 46260ActiveMLS ID #22108145, Laura Musall, F.C. Tucker Company. MIBOR as distributed by MLS GRID
- $250,0003 bd3 ba1.6k sqft9350 Golden Leaf Way, Indianapolis, IN 46260ActiveMLS ID #22100381, Ron Herman, Encore Sotheby's International. MIBOR as distributed by MLS GRID
- $239,9003 bd3 ba1.6k sqft9223 Golden Oaks E, Indianapolis, IN 46260ActiveMLS ID #22110366, Bif Ward, F.C. Tucker Company. MIBOR as distributed by MLS GRID
- $245,0003 bd3 ba1.4k sqft2305 Colfax Ln, Indianapolis, IN 46260ActiveMLS ID #22094451, Gabrielle O'Connor, Trueblood Real Estate. MIBOR as distributed by MLS GRID
- $199,5002 bd2 ba1.4k sqft8720 Yardley Ct APT 301, Indianapolis, IN 46268ActiveMLS ID #22115756, Benjamin Jones, Compass Indiana, LLC. MIBOR as distributed by MLS GRID
- $248,0002 bd2 ba1.4k sqft9278 Oak Run East Dr, Indianapolis, IN 46260ActiveMLS ID #22108155, Ben DeCamp, F.C. Tucker Company. MIBOR as distributed by MLS GRID
- $239,0003 bd3 ba1.5k sqft9509 Brightwell Dr, Indianapolis, IN 46260ActiveMLS ID #22093801, John O'Brien, F.C. Tucker Company. MIBOR as distributed by MLS GRID
- $225,0002 bd3 ba1.5k sqft2353 Colfax Ln, Indianapolis, IN 46260ActiveMLS ID #22104590, Gene Tumbarello, F.C. Tucker Company. MIBOR as distributed by MLS GRID
- $220,0002 bd2 ba1.3k sqft1859 Marian Dr, Indianapolis, IN 46240ActiveMLS ID #22115952, Kelly Todd, Compass Indiana, LLC. MIBOR as distributed by MLS GRID
- $220,0003 bd3 ba1.4k sqft2359 Colfax Ln, Indianapolis, IN 46260ActiveMLS ID #22111286, Mark Studebaker, Trueblood Real Estate. MIBOR as distributed by MLS GRID
