Custom Luxury Country Oasis with City Convenience on 3 Acres in Pearland. Enormous Custom Pool - Installed 2018, Pebble Tec, 9 ft deep end, rope swing, tanning ledge, oversized spa, pool heater, rock grotto and waterfall. Lightly restricted private lot offers a gated drive, 2.5 car garage, No MUD taxes, No HOA, horses and other animals allowed. Custom Home Exterior - summer kitchen, extensive covered patio, French drains, full bath access, whole home generator, soffit lighting. Dual iron and glass doors greet you into the grand entry with soaring ceiling. Custom Interior - Built-ins, custom wood cabinets, wrought iron balusters, high ceilings, spiral wood staircase, fireplace, guest suite/2nd bed down, all appliances included. Island kitchen has a massive walk-in pantry, butler's pantry, granite, beamed ceiling, gas range, open to breakfast and living. Primary suite - 2 walk-in closets, dual sinks, jetted tub, French doors to the pool. Recent AC, water heaters, fridge, paint and more!
Pending
$1,100,000
12748 Roy Rd, Brookside Village, TX 77581
4beds
3,667sqft
Single Family Residence
Built in 2014
3 Acres Lot
$1,087,200 Zestimate®
$300/sqft
$-- HOA
What's special
- 21 days
- 567
- 66
Likely to sell faster than
Zillow last checked:
Listing updated:
Listed by:
Summer Patton TREC #0580477 713-870-1960,
Better Homes and Gardens Real Estate Gary Greene - Cypress
Source: HAR,MLS#: 70771432
Facts & features
Interior
Bedrooms & bathrooms
- Bedrooms: 4
- Bathrooms: 5
- Full bathrooms: 3
- 1/2 bathrooms: 2
Primary bedroom
- Level: First
- Area: 240
- Dimensions: 16x15
Bedroom
- Level: Second
- Area: 169
- Dimensions: 13x13
Bedroom
- Level: Second
- Area: 169
- Dimensions: 13x13
Bedroom
- Level: First
- Area: 144
- Dimensions: 12x12
Other
- Level: First
- Area: 180
- Dimensions: 15x12
Breakfast
- Level: First
- Area: 195
- Dimensions: 15x13
Dining room
- Level: First
- Area: 130
- Dimensions: 13x10
Family room
- Level: First
- Area: 340
- Dimensions: 20x17
Game room
- Level: Second
- Area: 345
- Dimensions: 23x15
Kitchen
- Level: First
- Area: 204
- Dimensions: 17x12
Heating
- Natural Gas
Cooling
- Ceiling Fan(s), Electric
Appliances
- Included: Disposal, Dryer, Refrigerator, Washer, Convection Oven, Double Oven, Microwave, Gas Cooktop, Dishwasher, Exhaust Fan
- Laundry: Electric Dryer Hookup, Gas Dryer Hookup, Washer Hookup
Features
- Balcony, Crown Molding, Formal Entry/Foyer, High Ceilings, Prewired for Alarm System, Wired for Sound, 2 Bedrooms Down, Primary Bed - 1st Floor
- Flooring: Carpet, Engineered Hardwood, Tile, Wood
- Windows: Insulated/Low-E windows, Window Coverings
- Number of fireplaces: 1
- Fireplace features: Gas
Interior area
- Total structure area: 3,667
- Total interior livable area: 3,667 sqft
Video & virtual tour
Property
Parking
- Total spaces: 2
- Parking features: Driveway Gate, Attached, Oversized, Garage Door Opener, Double-Wide Driveway, Golf Cart Garage
- Attached garage spaces: 2
Accessibility
- Accessibility features: Accessible Bedroom, Accessible Closets, Accessible Full Bath, Accessible Hallway(s)
Features
- Stories: 2
- Patio & porch: Covered, Patio/Deck, Porch
- Exterior features: Back Green Space, Outdoor Kitchen
- Has private pool: Yes
- Pool features: Gunite, Heated, Pool/Spa Combo
- Has spa: Yes
- Spa features: Spa/Hot Tub, Private
Lot
- Size: 3 Acres
- Features: Cleared, 2 Up to 5 Acres
Details
- Parcel number: 02340026112
Construction
Type & style
- Home type: SingleFamily
- Architectural style: Spanish,Traditional
- Property subtype: Single Family Residence
Materials
- Blown-In Insulation, Spray Foam Insulation, Stone, Stucco
- Foundation: Slab
- Roof: Composition
Condition
- New construction: No
- Year built: 2014
Utilities & green energy
- Sewer: Aerobic Septic, Septic Tank
- Water: Well
Green energy
- Energy efficient items: Attic Vents, Thermostat, HVAC, Exposure/Shade, Other Energy Features
Community & HOA
Community
- Security: Prewired for Alarm System
- Subdivision: Allison Richey Gulf Coast Home
Location
- Region: Brookside Village
Financial & listing details
- Price per square foot: $300/sqft
- Tax assessed value: $758,680
- Annual tax amount: $14,799
- Date on market: 9/30/2026
- Listing terms: Cash,Conventional
- Ownership: Full Ownership
- Road surface type: Concrete
Estimated market value
$1,087,200
$1.03M - $1.14M
$3,570/mo
Price history
| Date | Event | Price |
|---|---|---|
| 10/5/2026 | Pending sale | $1,100,000$300/sqft |
Source:  HAR #70771432 Report a problem | ||
| 10/1/2026 | Listed for sale | $1,100,000$300/sqft |
Source: HAR #70771432 Report a problem | ||
Public tax history
| Year | Property taxes | Tax assessment |
|---|---|---|
| 2025 | $11,310 +6.1% | $661,653 +10% |
| 2024 | $10,656 +9.7% | $601,503 +10% |
| 2023 | $9,711 -7.7% | $546,821 +10% |
| 2022 | $10,518 +3.8% | $497,110 +7.4% |
| 2021 | $10,137 | $462,765 +10% |
| 2020 | -- | $420,695 +10% |
| 2019 | $9,137 -19.5% | $382,450 +13.7% |
| 2018 | $11,356 | $336,290 -34.8% |
| 2017 | $11,356 +287.3% | $516,050 -0.7% |
| 2016 | $2,932 | $519,750 +29.6% |
| 2015 | $2,932 | $401,100 |
Find assessor info on the county website
Monthly payment
Est. payment
Payment breakdown
Explore the cost of this home by adjusting the details. Changes won't be saved.Climate risks
Neighborhood: 77581
Nearby schools
Schools provided by the listing agent
- Elementary: Lawhon Elementary School
- Middle: Pearland Junior High West
- High: Glenda Dawson High School
Source: HAR. This data may not be complete. We recommend contacting the local school district to confirm school assignments for this home.

Similar homes
- $1,127,0004 bd5 ba4k sqft15323 Oyster Creek Ln, Sugar Land, TX 77478For Sale
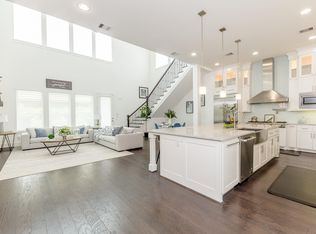 MLS ID #40155933, Andrea Dillahunty, RE/MAX Southwest. HAR
- $999,5004 bd5 ba4.2k sqft1819 Eagle Creek Dr, Friendswood, TX 77546For Sale
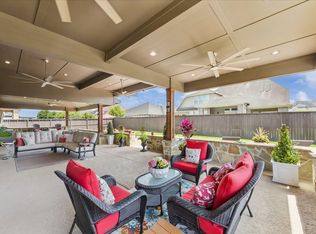 MLS ID #91895913, Dawn Johnson, Martha Turner Sotheby's International Realty - Bay Area. HAR
- $1,050,0004 bd5 ba4.6k sqft2211 Indigo Pass Ct, Friendswood, TX 77546For Sale
 MLS ID #91336116, Christopher Kammer, Hound Dog Realty, LLC. HAR
- $1,195,0004 bd4 ba4.7k sqft5226 Limestone Hill Ln, Sugar Land, TX 77479For Sale
 MLS ID #72499260, Ashoo Bansal, The Sears Group. HAR
