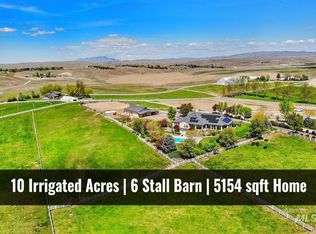
10 ACRES!!! RATE BUY-DOWN assistance!!! This is a rare opportunity to own a 10-acre private estate in the foothills of Star! Welcome to Monument Ridge Ranch. Single-level living on this custom home with new exterior paint will immediately impress with its evident quality and timeless design. Step inside to find rich oak hardwood floors flowing throughout, stunning walnut cabinetry, granite countertops, and an inviting eat-in kitchen that seamlessly transitions into a formal dining area. The main-level master suite is a private retreat, including a large walk-in closet, dual vanities, a jetted tub, and a separate walk-in shower. Two additional bedrooms with shared newly renovated bathroom and even an extra office/bedroom/living space at the front of the home which gives you the options you may need. Outside, the property is set up with full pressurized irrigation across the partially fenced acreage—a massive asset for any buyer. The house is nestled within mature landscaping and a canopy of shade trees, featuring a thriving orchard of 20 fruit trees and a dedicated garden space. Relax and enjoy the breathtaking views overlooking your own pristine pastures and lush grass fields. With over 10 acres at your disposal, you have a completely blank slate to add your dream shop, barn, or equestrian arena. Carve out your dream here on W. Lanktree Gulch Road.
Active
Price cut: $20K (8/20)
$1,575,000
12748 W Lanktree Gulch Rd, Star, ID 83669
4beds
3baths
2,426sqft
Single Family Residence
Built in 1995
10.14 Acres Lot
$-- Zestimate®
$649/sqft
$306/mo HOA
What's special
Partially fenced acreageFormal dining areaSingle-level livingNew exterior paintStunning walnut cabinetryDedicated garden spaceMature landscaping
- 105 days
- 881
- 49
Zillow last checked:
Listing updated:
Listed by:
Nikki Whiting Cell:208-891-3910,
Silvercreek Realty Group,
Kylee Whiting 208-971-5104,
Silvercreek Realty Group
Source: IMLS,MLS#: 98993323
Facts & features
Interior
Bedrooms & bathrooms
- Bedrooms: 4
- Bathrooms: 3
- Main level bathrooms: 2
- Main level bedrooms: 4
Primary bedroom
- Level: Main
Bedroom 2
- Level: Main
Bedroom 3
- Level: Main
Bedroom 4
- Level: Main
Dining room
- Level: Main
Kitchen
- Level: Main
Living room
- Level: Main
Office
- Level: Main
Heating
- Forced Air, Natural Gas
Cooling
- Central Air
Appliances
- Included: Gas Water Heater, Dishwasher, Disposal, Microwave, Oven/Range Built-In, Refrigerator, Washer, Dryer, Gas Range
Features
- Bed-Master Main Level, Den/Office, Formal Dining, Double Vanity, Walk-In Closet(s), Walk In Shower, Breakfast Bar, Kitchen Island, Granite Counters, Quartz Counters, Solid Surface Counters, Number of Baths Main Level: 2
- Flooring: Hardwood, Tile
- Has basement: No
- Has fireplace: Yes
- Fireplace features: Gas
Interior area
- Total structure area: 2,426
- Total interior livable area: 2,426 sqft
- Finished area above ground: 2,426
Video & virtual tour
Property
Parking
- Total spaces: 3
- Parking features: Attached, RV Access/Parking
- Attached garage spaces: 3
Accessibility
- Accessibility features: Handicapped, Bathroom Bars
Features
- Levels: One
- Has spa: Yes
- Spa features: Bath
- Fencing: Partial,Vinyl
- Has view: Yes
Lot
- Size: 10.14 Acres
- Dimensions: 1141 ft x 393 ft
- Features: 10 - 19.9 Acres, Garden, Horses, Irrigation Available, Sidewalks, Views, Chickens, Corner Lot, Full Sprinkler System, Pressurized Irrigation Sprinkler System, Irrigation Sprinkler System
Details
- Parcel number: R5782850160
- Zoning: RR
- Horses can be raised: Yes
Construction
Type & style
- Home type: SingleFamily
- Property subtype: Single Family Residence
Materials
- Stucco
- Foundation: Crawl Space
- Roof: Composition,Architectural Style
Condition
- Year built: 1995
Utilities & green energy
- Sewer: Septic Tank
- Water: Well
Community & HOA
Community
- Subdivision: Monument Ridge
HOA
- Has HOA: Yes
- HOA fee: $919 quarterly
Location
- Region: Star
Financial & listing details
- Price per square foot: $649/sqft
- Tax assessed value: $1,111,400
- Annual tax amount: $2,822
- Date on market: 7/9/2026
- Listing terms: Cash,Conventional,VA Loan
- Ownership: Fee Simple
Estimated market value
Not available
Estimated sales range
Not available
Not available
Price history
Price history is unavailable.
Public tax history
| Year | Property taxes | Tax assessment |
|---|---|---|
| 2026 | $2,823 -8.9% | $1,111,400 +13% |
| 2025 | $3,097 -6.8% | $983,700 +4.3% |
| 2024 | $3,324 -5.4% | $942,900 +3.8% |
| 2023 | $3,514 +7.8% | $908,700 -3.4% |
| 2022 | $3,261 -7.2% | $941,100 +38.8% |
| 2021 | $3,514 -20% | $678,000 +22.6% |
| 2020 | $4,395 +21.4% | $553,000 -3.6% |
| 2019 | $3,620 +3.3% | $573,700 +24.8% |
| 2018 | $3,504 +3.7% | $459,700 +7.3% |
| 2017 | $3,378 | $428,600 +7.6% |
| 2016 | $3,378 | $398,500 +4.8% |
| 2015 | $3,378 +9.7% | $380,300 +28.3% |
| 2012 | $3,079 +28.3% | $296,300 |
| 2011 | $2,399 -17.3% | $296,300 -17.6% |
| 2010 | $2,901 -15.4% | $359,800 -16.2% |
| 2009 | $3,431 +93.1% | $429,500 -30.9% |
| 2007 | $1,776 -6.6% | $621,700 +67.3% |
| 2006 | $1,901 +14.9% | $371,600 +13.2% |
| 2003 | $1,654 +19.2% | $328,400 +12.3% |
| 2002 | $1,388 +2.8% | $292,400 +7.3% |
| 2001 | $1,350 | $272,400 |
Find assessor info on the county website
Monthly payment
Est. payment
Payment breakdown
Explore the cost of this home by adjusting the details. Changes won't be saved.Climate risks
Neighborhood: 83669
Nearby schools
Schools provided by the listing agent
- Elementary: Star
- Middle: Star
- High: Eagle
- District: West Ada School District
Source: IMLS. This data may not be complete. We recommend contacting the local school district to confirm school assignments for this home.
Similar homes
- $1,699,9904 bd3 ba2.9k sqft21420 Lakehaven Ln, Star, ID 83669Active
 MLS ID #98994264, Darcie Dille, Keller Williams Realty Boise. IMLS
 - $1,050,0003 bd2 ba1.5k sqft7345 Silver Bullet Ln, Star, ID 83669Active
 MLS ID #98989876, Katie Westhora, Silvercreek Realty Group. IMLS
 - $1,079,0004 bd4 ba2.3k sqft4782 N Echo Summit Way, Star, ID 83669Active
 MLS ID #99002879, Nick Hansen, RE/MAX Capital City. IMLS
 - $1,499,9004 bd3 ba2.5k sqft3050 W Val Vista Ct, Meridian, ID 83642Active
 MLS ID #98996711, Ligia Antimie, Expert Realty LLC. IMLS
