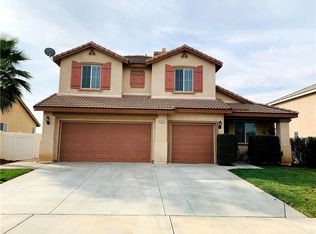
1275 Addison Way, Perris, CA 92571
Home value
$608,300
$572,000 - $645,000
$3,402/mo
Owner options
$3,402/mo
Rent Zestimate®
Find your next renter with Zillow Rental Manager. Plus, with online applications, you can quickly screen prospective tenants – for free.
$3,402/mo
Rent Zestimate®
$3,857/mo
Est. payment
Refinancing to a lower rate could help reduce your monthly payments and save thousands over the life of the loan.
$3,857/mo
Est. payment
Explore your selling options
Work with a Zillow partner agent
Leverage their expertise and Zillow's premium Showcase listings to get your home seen by more buyers.
Get startedList with your own agent
Get your home in front of millions of buyers by listing it on Zillow.
Learn how to do itSell it yourself
Take full control of how buyers see your home on Zillow by listing For Sale by Owner (FSBO).
List your homeWhat's special
Zillow last checked:
Listing updated:
Shawn Smithson DRE #01706033 949-371-5569,
Re/Max One,
MARTHA MORUA DRE #01255494 951-907-0656,
RE/MAX ONE
Alberto Perez, DRE #02005415
Castle Realty Group, Inc.
Facts & features
Interior
Bedrooms & bathrooms
- Bedrooms: 4
- Bathrooms: 3
- Full bathrooms: 2
- 1/2 bathrooms: 1
- Main level bathrooms: 1
- Main level bedrooms: 1
Rooms
- Room types: Family Room, Kitchen, Laundry, Loft, Living Room, Primary Bathroom, Primary Bedroom, Other, Dining Room
Primary bedroom
- Features: Primary Suite
Bathroom
- Features: Bathtub, Dual Sinks, Low Flow Plumbing Fixtures, Remodeled, Separate Shower, Upgraded, Vanity
Other
- Features: Dressing Area
Kitchen
- Features: Granite Counters, Kitchen Island, Kitchen/Family Room Combo, Remodeled, Updated Kitchen, Walk-In Pantry
Heating
- Central, Forced Air, Fireplace(s), Natural Gas, See Remarks
Cooling
- Central Air
Appliances
- Included: Built-In Range, Gas Cooktop, Disposal, Gas Oven, Gas Range, Gas Water Heater, Refrigerator, Range Hood
- Laundry: Washer Hookup, Gas Dryer Hookup, Inside, Laundry Room, See Remarks
Features
- Built-in Features, Block Walls, Ceiling Fan(s), Separate/Formal Dining Room, Granite Counters, High Ceilings, Open Floorplan, Pantry, Recessed Lighting, Storage, Smart Home, Two Story Ceilings, Dressing Area, Loft, Primary Suite, Walk-In Closet(s)
- Flooring: Carpet, Laminate, Stone, Tile
- Windows: Blinds, Drapes, Screens
- Has fireplace: Yes
- Fireplace features: Family Room
- Common walls with other units/homes: No Common Walls
Interior area
- Total interior livable area: 2,654 sqft
Property
Parking
- Total spaces: 8
- Parking features: Boat, Concrete, Door-Multi, Direct Access, Driveway Level, Driveway, Garage Faces Front, Garage, Paved, Private, RV Access/Parking, One Space
- Attached garage spaces: 3
- Uncovered spaces: 5
Accessibility
- Accessibility features: None
Features
- Levels: Two
- Stories: 2
- Entry location: front
- Patio & porch: Concrete, Covered, Front Porch, Open, Patio
- Exterior features: Lighting, Rain Gutters
- Pool features: None
- Spa features: None
- Fencing: Masonry,New Condition,Vinyl
- Has view: Yes
- View description: Mountain(s), Neighborhood
Lot
- Size: 6,970 Square Feet
- Dimensions: 68 x 104
- Features: Back Yard, Corners Marked, Front Yard, Sprinklers In Front, Landscaped, Level, Near Park, Near Public Transit, Rectangular Lot, Sprinklers Timer, Street Level, Walkstreet
Details
- Additional structures: Shed(s)
- Parcel number: 320440013
- Zoning: R1
- Special conditions: Standard
Construction
Type & style
- Home type: SingleFamily
- Architectural style: Traditional
- Property subtype: Single Family Residence
Materials
- Drywall, Stucco
- Foundation: Slab
- Roof: Tile
Condition
- Updated/Remodeled,Turnkey
- New construction: No
- Year built: 2006
Utilities & green energy
- Electric: Electricity - On Property, Photovoltaics Seller Owned
- Sewer: Public Sewer
- Water: Public
- Utilities for property: Cable Available, Electricity Available, Natural Gas Available, Sewer Connected, See Remarks
Green energy
- Energy generation: Solar
Community & HOA
Community
- Features: Biking, Curbs, Dog Park, Gutter(s), Hiking, Storm Drain(s), Street Lights, Suburban, Sidewalks, Park
- Security: Security System, Carbon Monoxide Detector(s), Smoke Detector(s)
Location
- Region: Perris
Financial & listing details
- Price per square foot: $226/sqft
- Tax assessed value: $612,000
- Date on market: 2/17/2024
- Cumulative days on market: 284 days
- Listing terms: Cash,Cash to New Loan,Conventional,FHA 203(b),FHA,Fannie Mae,Submit,VA Loan
Price history
| Date | Event | Price |
|---|---|---|
| 12/30/2024 | Sold | $600,000-6.1%$226/sqft |
Source: | ||
| 11/27/2024 | Pending sale | $639,000$241/sqft |
Source: | ||
| 10/15/2024 | Price change | $639,000-1.5%$241/sqft |
Source: | ||
| 9/11/2024 | Price change | $649,000-2.4%$245/sqft |
Source: | ||
| 8/26/2024 | Price change | $665,000-0.7%$251/sqft |
Source: | ||
| 8/16/2024 | Price change | $670,000-0.7%$252/sqft |
Source: | ||
| 2/17/2024 | Listed for sale | $675,000+255.3%$254/sqft |
Source: | ||
| 12/31/2012 | Sold | $190,000+3.4%$72/sqft |
Source: Public Record Report a problem | ||
| 11/6/2012 | Pending sale | $183,700$69/sqft |
Source: Lighthouse Properties #SW12134603 Report a problem | ||
| 10/31/2012 | Listed for sale | $183,700+5%$69/sqft |
Source: Lighthouse Properties #SW12134603 Report a problem | ||
| 4/3/2012 | Sold | $175,000-61.2%$66/sqft |
Source: Public Record Report a problem | ||
| 1/26/2007 | Sold | $451,000$170/sqft |
Source: Public Record Report a problem | ||
Public tax history
| Year | Property taxes | Tax assessment |
|---|---|---|
| 2026 | -- | $612,000 +2% |
| 2025 | $9,623 +82.7% | $600,000 +161.6% |
| 2024 | $5,267 -0.2% | $229,369 +2% |
| 2023 | $5,278 +4.1% | $224,872 +2% |
| 2022 | $5,072 +2.4% | $220,464 +2% |
| 2021 | $4,953 +2.3% | $216,142 +1% |
| 2020 | $4,843 +0.9% | $213,927 +2% |
| 2019 | $4,801 +2.7% | $209,733 +2% |
| 2018 | $4,673 +1.3% | $205,622 +2% |
| 2017 | $4,612 | $201,591 +2% |
| 2016 | $4,612 -0.4% | $197,639 +1.5% |
| 2015 | $4,629 +1.3% | $194,673 +2% |
| 2014 | $4,571 | $190,862 +0.5% |
| 2013 | -- | $190,000 -3.1% |
| 2012 | -- | $196,000 |
| 2011 | -- | $196,000 -8.8% |
| 2010 | -- | $215,000 -6.1% |
| 2009 | -- | $229,000 -35.1% |
| 2008 | -- | $353,000 -25.6% |
| 2007 | -- | $474,493 |
Neighborhood: 92571
Nearby homes
- $554,0003 bd2 ba2.3k sqft1267 Addison Way, Perris, CA 92571Off Market
- $570,1004 bd3 ba2.3k sqft1283 Addison Way, Perris, CA 92571Off Market

- $551,7004 bd2 ba1.9k sqft1667 Benedict Ct, Perris, CA 92571Off Market
- $570,6003 bd3 ba2.3k sqft1664 Benedict Ct, Perris, CA 92571Off Market
- $547,7004 bd2 ba1.9k sqft1259 Addison Way, Perris, CA 92571Off Market
- $556,8004 bd2 ba1.9k sqft1291 Addison Way, Perris, CA 92571Off Market
- $575,9004 bd3 ba2.3k sqft1679 Benedict Ct, Perris, CA 92571Off Market
- $572,9004 bd2 ba2.6k sqft1676 Benedict Ct, Perris, CA 92571Off Market
Nearby schools
GreatSchools rating
- 4/10Clearwater ElementaryGrades: K-6Distance: 0.7 mi
- 1/10Pinacate Middle SchoolGrades: 7-8Distance: 3.3 mi
- 3/10Perris High SchoolGrades: 9-12Distance: 1.5 mi
Get a cash offer in 3 minutes
- California
- Riverside County
- Perris
- 92571
- 1275 Addison Way