Skip main navigation
Closed
  • $878,500

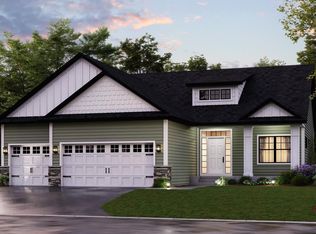
    1275 Ardara Ridge Rd, Rosemount, MN 55068

    4beds
    4,341sqft
    Single Family
    Built in 2026
    9,147 Square Feet Lot
    $878,500 Zestimate®
    $202/sqft
    $4,422 Estimated rent

    Home value

    $878,500

    $826,000 - $931,000

    $4,422/mo

    Zestimate® history
    Loading
    Loading...

    Owner options

    List your home for rent

    $4,422/mo

    Rent Zestimate®

    Find your next renter with Zillow Rental Manager. Plus, with online applications, you can quickly screen prospective tenants – for free.

    Learn more

    $4,422/mo

    Rent Zestimate®

    Refinance and save

    $5,561/mo

    Est. payment

    Refinancing to a lower rate could help reduce your monthly payments and save thousands over the life of the loan.

    See today's rates

    $5,561/mo

    Est. payment

    Explore your selling options

    Work with a Zillow partner agent

    Leverage their expertise and Zillow's premium Showcase listings to get your home seen by more buyers.

    Get started

    List with your own agent

    Get your home in front of millions of buyers by listing it on Zillow.

    Learn how to do it

    Sell it yourself

    Take full control of how buyers see your home on Zillow by listing For Sale by Owner (FSBO).

    List your home

    What's special

    Walk-in pantryThree-car garageSerene pond viewsLarge floor-to-ceiling windowsFour bedroomsFive bathroomsGourmet kitchen
    This home is complete, decorated, and available for sale. Other models, plans, homesites, and Quick Move-in homes may also be available. Welcome to another OneTenTen Homes beautifully crafted two story boasting four bedrooms, five bathrooms, and a three-car garage, offering the perfect balance of luxury, comfort, and functionality. At the heart of the home is a gourmet kitchen designed for both entertaining and everyday living. A large gourmet kitchen opens to the great room and morning room. The kitchen features a perfect blend of functionality and style with a peninsula and oversized island with cabinets, complemented by a walk-in pantry. The great room is adorned with stained beamed ceilings, large floor-to-ceiling windows, and a stunning gas fireplace, showcased by a floor-to-ceiling stone surround and custom built-ins, creating an inviting atmosphere for gatherings. Upstairs, the luxurious primary suite serves as a private retreat, offering two large walk-in closets, a spa-inspired bath with an expansive walk-in shower, and serene pond views. The other bedrooms feature their own private en-suite bath, providing exceptional privacy and convenience for family members and guests alike. The lower level is an entertainer’s dream, featuring an electric fireplace accented by a decorative slat wall that adds warmth and contemporary style. A wet bar rough-in is already in place, providing the perfect opportunity for the new homeowner to personalize the space and bring entertaining to the next level. Locally created custom cabinets complement nearly every room. This home is a testament to OneTenTen Homes’ commitment to quality and innovation, offering a seamless blend of modern design and timeless elegance.

    Zillow last checked:

    Listing updated:

    Listed by:

    Sarah Kelly 612-462-0290,

    Ryan Real Estate Co.

    Bought with:

    Lisa Rieken

    Keller Williams Preferred Rlty

    Source: NorthstarMLS as distributed by MLS GRID,MLS#: 7081586MLS Logo

    Facts & features

    Interior

    Bedrooms & bathrooms
    • Bedrooms: 4
    • Bathrooms: 5
    • Full bathrooms: 2
    • 3/4 bathrooms: 2
    • 1/2 bathrooms: 1
    Bedroom
    • Level: Upper
    • Area: 357 Square Feet
    • Dimensions: 21x17
    Bedroom 2
    • Level: Upper
    • Area: 169 Square Feet
    • Dimensions: 13x13
    Bedroom 3
    • Level: Upper
    • Area: 176 Square Feet
    • Dimensions: 11x16
    Bedroom 4
    • Level: Lower
    • Area: 121 Square Feet
    • Dimensions: 11x11
    Family room
    • Level: Lower
    • Area: 544 Square Feet
    • Dimensions: 32x17
    Game room
    • Level: Lower
    • Area: 165 Square Feet
    • Dimensions: 11x15
    Great room
    • Level: Main
    • Area: 289 Square Feet
    • Dimensions: 17x17
    Kitchen
    • Level: Main
    • Area: 357 Square Feet
    • Dimensions: 21x17
    Office
    • Level: Main
    • Area: 132 Square Feet
    • Dimensions: 12x11
    Heating
    • Forced Air
    Cooling
    • Central Air
    Appliances
    • Included: Air-To-Air Exchanger, Cooktop, Dishwasher, Disposal, Exhaust Fan, Humidifier, Gas Water Heater, Microwave, Refrigerator, Stainless Steel Appliance(s), Wall Oven
    • Laundry: Electric Dryer Hookup, Laundry Room, Sink, Upper Level, Washer Hookup
    Features
    • Basement: Daylight,Drain Tiled,Finished,Full,Sump Pump,Walk-Out Access
    • Number of fireplaces: 2
    • Fireplace features: Electric, Family Room, Gas, Living Room
    Interior area
    • Total structure area: 4,357
    • Total interior livable area: 4,341 sqft
    • Finished area above ground: 3,150
    • Finished area below ground: 1,191

    Property

    Parking
    • Total spaces: 3
    • Parking features: Attached, Asphalt
    • Attached garage spaces: 3
    • Details: Garage Door Height (8), Garage Door Width (16)
    Accessibility
    • Accessibility features: None
    Features
    • Levels: Two
    • Stories: 2
    • Patio & porch: Front Porch
    • Pool features: None
    • Fencing: None
    Lot
    • Size: 9,147 Square Feet
    • Dimensions: 70 x 130 x 70 x 130
    Details
    • Foundation area: 1534
    • Parcel number: 341126602110
    • Zoning description: Residential-Single Family

    Construction

    Type & style
    • Home type: SingleFamily
    • Property subtype: Single Family
    Materials
    • Roof: Age 8 Years or Less,Asphalt
    Condition
    • New construction: Yes
    • Year built: 2026
    Details
    • Builder name: ONE TEN TEN HOMES, LLC

    Utilities & green energy

    • Electric: Circuit Breakers, 200+ Amp Service
    • Gas: Natural Gas
    • Sewer: City Sewer/Connected
    • Water: City Water/Connected
    • Utilities for property: Underground Utilities

    Community & HOA

    Community
    • Subdivision: Lanigan Isle at Amber Fields
    HOA
    • Has HOA: No
    Location
    • Region: Rosemount

    Financial & listing details

    • Price per square foot: $202/sqft
    • Tax assessed value: $12,800
    • Annual tax amount: $166
    • Date on market: 6/5/2026
    • Cumulative days on market: 41 days
    • Road surface type: Paved

    Price history

    DateEventPrice
    8/18/2026Sold$878,500-2.4%$202/sqft
    Source: NorthstarMLS as distributed by MLS GRID #7081586 Report a problem
    7/16/2026Pending sale$899,900$207/sqft
    Source: NorthstarMLS as distributed by MLS GRID #7081586 Report a problem
    6/20/2026Price change$899,900-2.2%$207/sqft
    Source: NorthstarMLS as distributed by MLS GRID #7081586 Report a problem
    6/5/2026Listed for sale$919,900$212/sqft
    Source: NorthstarMLS as distributed by MLS GRID #7081586 Report a problem

    Public tax history

    YearProperty taxesTax assessment
    2024$166 $12,800
    Find assessor info on the county website

    Neighborhood: 55068

    Nearby schools

    GreatSchools rating
    Get a cash offer in 3 minutes
    Find out how much your home could sell for in as little as 3 minutes with a no-obligation cash offer.
    Estimated market value
    $878,500
    Get a cash offer in 3 minutes
    Find out how much your home could sell for in as little as 3 minutes with a no-obligation cash offer.
    Estimated market value
    $878,500