Skip main navigation
Sold for $1,250,000
  • $1,250,000

    1275 Cherry Ridge Ct, Dubuque, IA 52003

    5beds
    4,656sqft
    Single Family Residence
    Built in 2019
    0.69 Acres Lot
    $1,245,400 Zestimate®
    $268/sqft
    $3,916 Estimated rent

    Home value

    $1,245,400

    $1.15M - $1.35M

    $3,916/mo

    Zestimate® history
    Loading
    Loading...

    Owner options

    List your home for rent

    $3,916/mo

    Rent Zestimate®

    Find your next renter with Zillow Rental Manager. Plus, with online applications, you can quickly screen prospective tenants – for free.

    Learn more

    $3,916/mo

    Rent Zestimate®

    Refinance and save

    $6,472/mo

    Est. payment

    Refinancing to a lower rate could help reduce your monthly payments and save thousands over the life of the loan.

    See today's rates

    $6,472/mo

    Est. payment

    Explore your selling options

    Work with a Zillow partner agent

    Leverage their expertise and Zillow's premium Showcase listings to get your home seen by more buyers.

    Get started

    List with your own agent

    Get your home in front of millions of buyers by listing it on Zillow.

    Learn how to do it

    Sell it yourself

    Take full control of how buyers see your home on Zillow by listing For Sale by Owner (FSBO).

    List your home

    What's special

    Plenty of storageFrench white oak flooringOver-sized islandGourmet kitchenLarge covered deckLots of landscape lightingBeautiful white cafe appliances
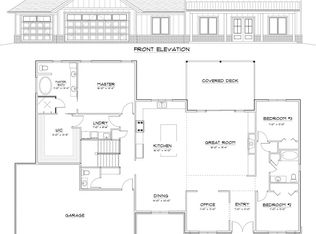
    Awesome newer home in Timber Hyrst Estates. It has 5 bedrooms, 3 1/2 baths, 2 complete kitchens, custom Bourban tasting room and much more. The main level features a split layout with french white oak flooring, a gourmet kitchen with beautiful white cafe appliances, white quartz and an over-sized island. The living room stone fireplace has wood beams, side cabinets and lighted shelves. There is an 8' wide sliding door leading to the large covered deck. The master features an en-suite with a large walk in closet having access to the laundry room, a level entry walk-in shower and free-standing soak tub. The master closet is all custom with center island complete with quartz tops.The lower level has two spacious bedrooms, family room, large media/bonus room and another complete kitchen. There is a play house/chicken house and green house, both complete with electricitiy, lots of landscape islands stone retaining wals and complete sprinkler and shrub soaker system. There is also a outdoor sitting area with gas firepit and lots of landscape lighting. The upper 3 car is oversided andhas a lower level garden garage zero entry and plenty ofstorage. All cabinets and custom wood work is Smith Caibinetry and all windows have high end custom blinds or plantation shutters. If that is not enough it has a 15 KW whole home backup generator. This is a must see home and it is loaded with upgrades.

    Zillow last checked:

    Listing updated:

    Listed by:

    Brian J Lammers 563-599-3388,

    Remax Advantage

    Bought with:

    Brian J Lammers

    Remax Advantage

    Source: East Central Iowa AOR as distributed by MLS GRID,MLS#: 153977MLS Logo

    Facts & features

    Interior

    Bedrooms & bathrooms
    • Bedrooms: 5
    • Bathrooms: 4
    • Full bathrooms: 3
    • 1/2 bathrooms: 1
    • Main level bathrooms: 2
    • Main level bedrooms: 3
    Bedroom 1
    • Level: Main
    • Area: 224 Square Feet
    • Dimensions: 14 x 16
    Bedroom 2
    • Level: Main
    • Area: 132 Square Feet
    • Dimensions: 11 x 12
    Bedroom 3
    • Level: Main
    • Area: 132 Square Feet
    • Dimensions: 11 x 12
    Bedroom 4
    • Area: 156 Square Feet
    • Dimensions: 12 x 13
    Dining room
    • Level: Main
    • Area: 140 Square Feet
    • Dimensions: 10 x 14
    Family room
    • Area: 558 Square Feet
    • Dimensions: 18 x 31
    Kitchen
    • Level: Main
    • Area: 224 Square Feet
    • Dimensions: 14 x 16
    Living room
    • Level: Main
    • Area: 342 Square Feet
    • Dimensions: 18 x 19
    Other
    • Area: 195 Square Feet
    • Dimensions: 13 x 15
    Other
    • Area: 120 Square Feet
    • Dimensions: 10 x 12
    Heating
    • Forced Air
    Cooling
    • Central Air
    Appliances
    • Included: Refrigerator, Range, Dishwasher, Microwave, Disposal
    • Laundry: Main Level
    Features
    • Windows: Window Treatments
    • Basement: Full
    • Has fireplace: Yes
    • Fireplace features: Family Room
    Interior area
    • Total interior livable area: 4,656 sqft
    • Finished area above ground: 2,566

    Property

    Parking
    • Total spaces: 3
    • Parking features: Attached
    • Has attached garage: Yes
    • Details: Cabinets, Electricity, No-Step Entry, Floor Drain, Water, Remote Garage Door Opener
    Features
    • Levels: One
    • Stories: 1
    • Patio & porch: Patio
    • Exterior features: Walkout, Sidewalk, Fire Pit
    • Has private pool: Yes
    • Pool features: Outdoor Pool
    Lot
    • Size: 0.69 Acres
    • Dimensions: 110 x 240 Irregular
    Details
    • Additional structures: Outbuilding
    • Parcel number: 1503253004
    • Zoning: Residential

    Construction

    Type & style
    • Home type: SingleFamily
    • Property subtype: Single Family Residence
    Materials
    • Stone, Smart Siding
    • Foundation: Concrete Perimeter
    • Roof: Composition
    Condition
    • New construction: No
    • Year built: 2019

    Utilities & green energy

    • Sewer: Public Sewer
    • Water: Public

    Community & HOA

    Community
    • Subdivision: LOT 48 TIMBER-HYRST ESTATES #5
    Location
    • Region: Dubuque

    Financial & listing details

    • Price per square foot: $268/sqft
    • Tax assessed value: $881,600
    • Annual tax amount: $12,074
    • Date on market: 2/17/2026
    • Cumulative days on market: 2 days
    • Listing terms: Cash

    Price history

    DateEventPrice
    4/2/2026Sold$1,250,000-3.1%$268/sqft
    Source: East Central Iowa AOR as distributed by MLS GRID #153977 Report a problem
    2/17/2026Pending sale$1,290,000$277/sqft
    Source: East Central Iowa AOR as distributed by MLS GRID #153977 Report a problem
    2/17/2026Listed for sale$1,290,000+72.5%$277/sqft
    Source: East Central Iowa AOR as distributed by MLS GRID #153977 Report a problem
    10/12/2020Sold$747,900$161/sqft
    Source: East Central Iowa AOR as distributed by MLS GRID #140394 Report a problem

    Public tax history

    YearProperty taxesTax assessment
    2025$12,074 +3%$881,600 +5%
    2024$11,722 +0.7%$839,700
    2023$11,644 +4.3%$839,700 +24.4%
    2022$11,168 +387.7%$675,240
    2021$2,290 +2853.3%$675,240 +427.4%
    2020$78 -4.4%$128,020 +2836.2%
    2019$81 +328.5%$4,360
    2018$19 -5.4%$4,360 +185%
    2017$20 $1,530
    Find assessor info on the county website

    Neighborhood: 52003

    Nearby schools

    GreatSchools rating
    Schools provided by the listing agent
    • Elementary: Table Mound
    • Middle: Washington Jr High
    • High: Dubuque Senior

    Source: East Central Iowa AOR as distributed by MLS GRID. This data may not be complete. We recommend contacting the local school district to confirm school assignments for this home.

    Get pre-qualified for a loan
    At Zillow Home Loans, we can pre-qualify you in as little as 5 minutes with no impact to your credit score.

    An equal housing lender. NMLS #10287.

    Sell for more on Zillow
    Get a Zillow Showcase℠ listing at no additional cost and you could sell for .
    $1,245,400
    2% more
    +$24,908
    With Zillow Showcase(estimated)
    $1,270,308