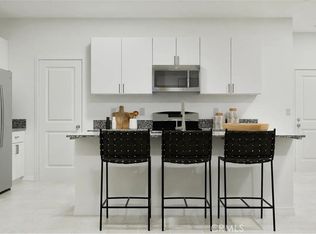

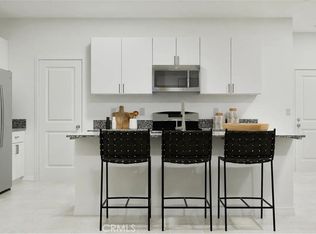
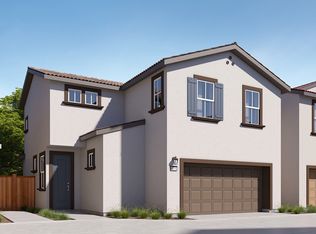
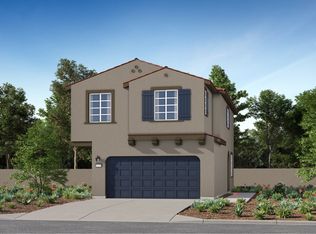
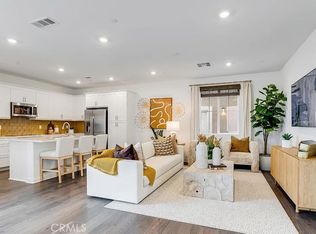
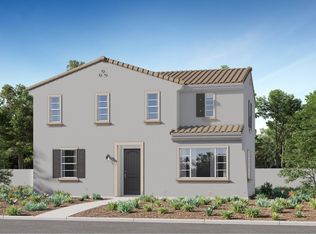
NEW CONSTRUCTION! This new two-story home provides a modern and inviting layout. The first floor features an open-concept floorplan shared between the kitchen, dining room and Great Room. All three bedrooms are located on the second floor, including the luxe owner’s suite with a full bathroom, surrounding a versatile loft. A two-bay garage completes the home.
Tailwind is a new collection of single-family homes at the Renaissance masterplan, now selling in Rialto, CA. This gated community offers fantastic onsite amenities, including a relaxing swimming pool, playground, dog park, tot lot and much more. Homeowners will be a short drive from shopping, dining and entertainment at the Renaissance Marketplace. Renaissance boasts a prime location near the I-210 and I-15 freeways, providing easy commutes to Los Angeles, San Bernardino and other surrounding areas. The community is conveniently located near top universities such as California State University, San Bernardino (CSUSB) and the University of California, Riverside (UCR), offering excellent opportunities for higher education.
New construction
Listed by: Century 21 Masters
Price cut: $6.3K (4/16)
$529,299
1275 Galaxy Way, Rialto, CA 92376
3beds
1,478sqft
Est.: Get pre-qualified
Condominium
Built in 2026
-- sqft lot
$529,800 Zestimate®
$358/sqft
$326/mo HOA
What's special
Gated communityModern and inviting layoutTwo-bay garageVersatile loft
- 57 days |
- 449 |
- 28 |
Zillow last checked:
Listing updated:
Listing Provided by:
Todd Myatt DRE #01395249 951-326-5001,
Century 21 Masters,
Karen Myatt DRE #01048979,
Century 21 Masters
Source: CRMLS,MLS#: SW26072477 Originating MLS: California Regional MLS
Originating MLS: California Regional MLSTour with a local agent
Facts & features
Interior
Bedrooms & bathrooms
- Bedrooms: 3
- Bathrooms: 3
- Full bathrooms: 2
- 1/2 bathrooms: 1
- Main level bathrooms: 1
Rooms
- Room types: Bedroom, Entry/Foyer, Great Room, Kitchen, Laundry, Loft, Primary Bathroom, Primary Bedroom, Other, Dining Room
Bedroom
- Features: All Bedrooms Up
Bathroom
- Features: Dual Sinks, Separate Shower, Tub Shower
Kitchen
- Features: Granite Counters, Kitchen Island, Kitchen/Family Room Combo
Other
- Features: Walk-In Closet(s)
Heating
- Central
Cooling
- Central Air
Appliances
- Included: Dishwasher, Free-Standing Range, Disposal, Microwave
- Laundry: Inside, Laundry Room, Upper Level
Features
- Breakfast Bar, Separate/Formal Dining Room, Granite Counters, Open Floorplan, Recessed Lighting, All Bedrooms Up, Loft, Walk-In Closet(s)
- Has fireplace: No
- Fireplace features: None
- Common walls with other units/homes: No Common Walls
Interior area
- Total interior livable area: 1,478 sqft
Property
Parking
- Total spaces: 2
- Parking features: Direct Access, Garage
- Attached garage spaces: 2
Features
- Levels: Two
- Stories: 2
- Entry location: 1
- Pool features: In Ground, Association
- Fencing: Vinyl
- Has view: Yes
- View description: None
Lot
- Features: Level
Details
- Special conditions: Standard
Construction
Type & style
- Home type: Condo
- Property subtype: Condominium
Materials
- Frame, Stucco
- Foundation: Slab
- Roof: Tile
Condition
- Turnkey
- New construction: Yes
- Year built: 2026
Details
- Builder model: Residence 1
- Builder name: Lennar
Utilities & green energy
- Sewer: Public Sewer
- Water: Public
- Utilities for property: Cable Connected, Electricity Connected, Phone Connected, Sewer Connected, Underground Utilities, Water Connected
Green energy
- Energy generation: Solar
Community & HOA
Community
- Features: Curbs, Gutter(s), Park, Street Lights, Suburban, Sidewalks, Gated
- Security: Carbon Monoxide Detector(s), Gated Community, Smoke Detector(s)
HOA
- Has HOA: Yes
- Amenities included: Controlled Access, Maintenance Grounds, Barbecue, Picnic Area, Playground, Pool, Recreation Room
- HOA fee: $326 monthly
- HOA name: Renaissance
- HOA phone: 000-000-0000
Location
- Region: Rialto
Financial & listing details
- Price per square foot: $358/sqft
- Date on market: 4/3/2026
- Cumulative days on market: 58 days
- Listing terms: Cash,Conventional,FHA,VA Loan
Estimated market value
$529,800
$503,000 - $556,000
$3,331/mo
Price history
| Date | Event | Price |
|---|---|---|
| 4/16/2026 | Price change | $529,299-1.2%$358/sqft |
Source:  CRMLS #SW26072477 Report a problem CRMLS #SW26072477 Report a problem | ||
| 4/9/2026 | Price change | $535,609+2.4%$362/sqft |
Source:  Lennar Homes Report a problem Lennar Homes Report a problem | ||
| 3/27/2026 | Price change | $522,990+0.8%$354/sqft |
Source: Lennar Homes Report a problem | ||
| 3/12/2026 | Price change | $518,990+0.4%$351/sqft |
Source: Lennar Homes Report a problem | ||
| 2/25/2026 | Listed for sale | $516,990$350/sqft |
Source: Lennar Homes Report a problem | ||
Public tax history
Tax history is unavailable.
Monthly payment
Est. payment$--/mo
Payment breakdown
Explore the cost of this home by adjusting the details. Changes won't be saved.
All calculations are estimates and provided by Zillow, Inc. for informational purposes only. Actual amounts may vary.
HOA fees may include property taxes on listings classified as Co-Ops. Contact the listing agent and/or owner for fee details.
Mortgage interest rates are dependent on a number of factors, including credit score, down payment, and repayment length. Interest rate data provided by Zillow Group Marketplace, Inc. as of 1/1/1970 from various mortgage lenders with which we have lead or other similar arrangements; the Estimated Payment is an average of those rates.
See how much you could borrow to make a competitive offer.
Climate risks
Neighborhood: 92376
Nearby schools
GreatSchools rating
- 5/10Helen L. Dollahan Elementary SchoolGrades: K-5Distance: 1 mi
- 6/10Ethel Kucera Middle SchoolGrades: 6-8Distance: 2.6 mi
- 6/10Eisenhower Senior High SchoolGrades: 9-12Distance: 1.1 mi

A local agent can set up tours, give advice and negotiate with sellers.
Local buyer's agents are ready to help
- California
- San Bernardino County
- Rialto
- 92376
- 1275 Galaxy Way
Nearby cities
Nearby zip codes
Other Rialto Topics
