Welcome to 1275 George Boyd Rd—a property where craftsmanship, efficiency, and pride of ownership are evident at every turn. Though a 2-bedroom home, the thoughtful layout feels remarkably spacious and makes excellent use of every square foot. The late owner approached the extensive renovation with extraordinary attention to detail, investing well into six figures in improvements across the home, workshop, grounds, and major systems. Inside, enjoy LVP flooring throughout, Corian kitchen counters, double ovens, a large pantry plus butler’s pantry in the breakfast area, and distinctive wood-slat ceilings with hidden accent lighting that create an unforgettable evening ambiance. The primary bath features a walk-in shower, while the guest bath offers a tub/shower combination. Major improvements include Pella windows and doors, updated electrical and plumbing, main breaker panel, geothermal/heat-pump systems, whole-house water softener and exhaust, well system, and an encapsulated crawlspace with dehumidification. Outside, the same care continues with Bermuda grass, a firepit, concrete improvements, lean-to, sheds, and approximately 50 tons of hand-placed riprap lining the drive. The workshop is a standout—meticulously planned and organized, with wood stove, upgraded doors, and the kind of functionality that makes it a dream space for woodworking, hobbies, equipment, or projects. A separate mechanical room with wet sink makes cleanup after yardwork easy. Lawn irrigation system to make yard maintenance a little easier. Roof and siding improvements further reflect the depth of investment. This is not a cosmetic flip; it is a home refined over years by an owner who valued quality, order, durability, and doing things right. If you appreciate craftsmanship and thoughtful details that cannot be captured by bedroom count alone, this property deserves a closer look.
Active
$575,000
1275 George Boyd Rd, Ashland City, TN 37015
2beds
1,296sqft
Single Family Residence, Residential
Built in 1978
5.5 Acres Lot
$-- Zestimate®
$444/sqft
$-- HOA
What's special
Bermuda grassDouble ovensRoof and siding improvementsUnforgettable evening ambianceCorian kitchen countersLvp flooring throughoutPella windows and doors
- 7 days
- 972
- 135
Likely to sell faster than
Zillow last checked:
Listing updated:
Listed by:
Amanda L. Bell 615-406-9988,
At Home Realty 615-792-6100
Source: RealTracs MLS as distributed by MLS GRID,MLS#: 3548014
Facts & features
Interior
Bedrooms & bathrooms
- Bedrooms: 2
- Bathrooms: 2
- Full bathrooms: 2
- Main level bedrooms: 2
Bedroom 1
- Area: 154 Square Feet
- Dimensions: 14x11
Bedroom 2
- Area: 156 Square Feet
- Dimensions: 13x12
Primary bathroom
- Features: Primary Bedroom
- Level: Primary Bedroom
Dining room
- Features: Combination
- Level: Combination
Kitchen
- Area: 132 Square Feet
- Dimensions: 12x11
Living room
- Area: 144 Square Feet
- Dimensions: 12x12
Heating
- Central, Electric
Cooling
- Central Air, Electric
Appliances
- Included: Double Oven, Electric Range, Dishwasher, Dryer, Microwave, Refrigerator, Washer
- Laundry: Electric Dryer Hookup, Washer Hookup
Features
- Built-in Features, Ceiling Fan(s), Open Floorplan, Pantry, Walk-In Closet(s), High Speed Internet
- Flooring: Luxury Vinyl
- Basement: Crawl Space
- Number of fireplaces: 1
- Fireplace features: Wood Burning
Interior area
- Total structure area: 1,296
- Total interior livable area: 1,296 sqft
- Finished area above ground: 1,296
Video & virtual tour
Property
Parking
- Total spaces: 6
- Parking features: Attached, Driveway
- Attached garage spaces: 1
- Uncovered spaces: 5
Features
- Levels: One
- Stories: 1
- Patio & porch: Patio
Lot
- Size: 5.5 Acres
Details
- Additional structures: Storage
- Parcel number: 037 04003 000
- Special conditions: Standard
- Other equipment: Dehumidifier
Construction
Type & style
- Home type: SingleFamily
- Architectural style: Ranch
- Property subtype: Single Family Residence, Residential
Materials
- Hardboard Siding
- Roof: Metal
Condition
- New construction: No
- Year built: 1978
Utilities & green energy
- Sewer: Septic Tank
- Water: Well
- Utilities for property: Electricity Available
Community & HOA
Community
- Subdivision: Blue Springs
HOA
- Has HOA: No
Location
- Region: Ashland City
Financial & listing details
- Price per square foot: $444/sqft
- Tax assessed value: $325,500
- Annual tax amount: $1,569
- Date on market: 9/14/2026
- Electric utility on property: Yes
Estimated market value
Not available
Estimated sales range
Not available
Not available
Price history
| Date | Event | Price |
|---|---|---|
| 9/14/2026 | Listed for sale | $575,000+142.6%$444/sqft |
Source:  RealTracs MLS as distributed by MLS GRID #3548014 Report a problem RealTracs MLS as distributed by MLS GRID #3548014 Report a problem | ||
| 8/24/2018 | Sold | $237,000-5.2%$183/sqft |
Source: RealTracs MLS as distributed by MLS GRID #1947413 Report a problem | ||
| 7/5/2018 | Listed for sale | $249,900+34.8%$193/sqft |
Source: Blackwell Realty and Auction #1947413 Report a problem | ||
| 7/29/2016 | Sold | $185,343+3%$143/sqft |
Source: Public Record Report a problem | ||
| 6/14/2016 | Listed for sale | $179,944+58.5%$139/sqft |
Source: RE/MAX Elite #1738488 Report a problem | ||
| 10/6/2011 | Sold | $113,500-5.3%$88/sqft |
Source: Public Record Report a problem | ||
| 6/19/2011 | Listed for sale | $119,900+114.1%$93/sqft |
Source: Cumberland Real Estate & Auction #1284232 Report a problem | ||
| 5/16/2011 | Sold | $56,000-16.4%$43/sqft |
Source: Public Record Report a problem | ||
| 3/11/2011 | Price change | $67,000-10.5%$52/sqft |
Source: Century 21 Southern Showcase #1242306 Report a problem | ||
| 2/15/2011 | Price change | $74,900-16.7%$58/sqft |
Source: Century 21 Southern Showcase #1242306 Report a problem | ||
| 1/15/2011 | Listed for sale | $89,900-2.8%$69/sqft |
Source: Century 21 Southern Showcase #1242306 Report a problem | ||
| 11/24/2010 | Sold | $92,530$71/sqft |
Source: Public Record Report a problem | ||
Public tax history
| Year | Property taxes | Tax assessment |
|---|---|---|
| 2025 | $1,569 +11.4% | $81,375 |
| 2024 | $1,409 +18.3% | $81,375 +94.7% |
| 2023 | $1,190 +4.6% | $41,800 |
| 2022 | $1,138 | $41,800 |
| 2021 | $1,138 +1.1% | $41,800 |
| 2020 | $1,125 | $41,800 |
| 2019 | $1,125 +20.6% | $41,800 +41.3% |
| 2018 | $933 0% | $29,575 |
| 2017 | $933 +11.1% | $29,575 |
| 2016 | $840 +5.2% | $29,575 +12.2% |
| 2015 | $798 | $26,350 |
| 2014 | $798 | $26,350 |
| 2013 | -- | $26,350 -1.8% |
| 2012 | $813 +9% | $26,825 |
| 2011 | $746 | $26,825 |
| 2010 | $746 | $26,825 |
| 2009 | $746 | $26,825 |
| 2008 | $746 | $26,825 |
| 2007 | $746 -11.2% | $26,825 |
| 2006 | $840 +17.1% | $26,825 +17.1% |
| 2005 | $717 | $22,900 |
| 2004 | $717 +1.3% | $22,900 |
| 2003 | $708 | $22,900 +0% |
| 2001 | -- | $22,889 -75% |
| 2000 | -- | $91,556 |
Find assessor info on the county website
Monthly payment
Est. payment
Payment breakdown
Explore the cost of this home by adjusting the details. Changes won't be saved.Climate risks
Neighborhood: 37015
Nearby schools
Schools provided by the listing agent
- Elementary: Ashland City Elementary
- Middle: Cheatham Middle School
- High: Cheatham Co Central
Source: RealTracs MLS as distributed by MLS GRID. This data may not be complete. We recommend contacting the local school district to confirm school assignments for this home.
- $260,3002 bd1 ba1.3k sqft206 Doyle Teasley Rd, Ashland City, TN 37015Off Market
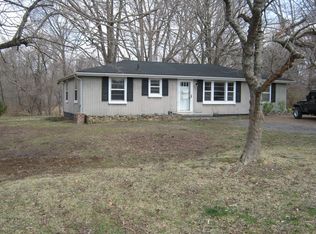
- $294,200-- bd1 ba1.2k sqft1265 George Boyd Rd, Ashland City, TN 37015Off Market
- $368,500-- bd1 ba1.3k sqft1295 George Boyd Rd, Ashland City, TN 37015Off Market
- $302,200-- bd-- ba-- sqft1291 George Boyd Rd, Ashland city, TN 37015Off Market
Similar homes
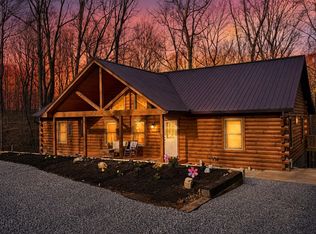
- $524,9003 bd2 ba1.6k sqft1618 Primm Rd, Ashland City, TN 37015For Sale
 MLS ID #3314567, Amanda L. Bell. RealTracs MLS as distributed by MLS GRID
 - $415,0003 bd2 ba1.7k sqft1456 Sams Creek Rd, Ashland City, TN 37015For Sale
 MLS ID #3541243, Chris Christian. RealTracs MLS as distributed by MLS GRID
 - $639,9952 bd2 ba1.7k sqft1065 Lee Greer Rd, Ashland City, TN 37015For Sale
 MLS ID #3245506, John Rutledge. RealTracs MLS as distributed by MLS GRID
 - $349,9003 bd2 ba1.7k sqft739 Scoutview Rd, Ashland City, TN 37015For Sale
 MLS ID #3530864, Melissa Parmer. RealTracs MLS as distributed by MLS GRID
 - $299,9993 bd2 ba1.3k sqft1821 Little Marrowbone Rd, Ashland City, TN 37015For SaleMLS ID #3243427, April Byrd. RealTracs MLS as distributed by MLS GRID
- $589,9002 bd2 ba1.8k sqft824 Dry Creek Rd, Goodlettsville, TN 37072For SaleMLS ID #3272139, Bridgette Chamberlain. RealTracs MLS as distributed by MLS GRID
- $299,9003 bd2 ba1.5k sqft1787 Bearwallow Rd, Ashland City, TN 37015For SaleMLS ID #3512946, Steve Miller. RealTracs MLS as distributed by MLS GRID
- $474,9003 bd3 ba1.6k sqft2531 Union Hill Rd, Goodlettsville, TN 37072For SaleMLS ID #3544108, Eric R. Hill SR.. RealTracs MLS as distributed by MLS GRID
- $519,9993 bd2 ba1.4k sqft3569 Pinson School Rd, Springfield, TN 37172For SaleMLS ID #3516495, Kayla Rude. RealTracs MLS as distributed by MLS GRID
- $425,0003 bd2 ba1.4k sqft3794 Knight Dr, Whites Creek, TN 37189For SaleMLS ID #3546764, Daniel Demers. RealTracs MLS as distributed by MLS GRID
- $549,9003 bd2 ba1.1k sqft1232 Joseph Ave, Nashville, TN 37207For SaleMLS ID #3593678, Chris Wilhite. RealTracs MLS as distributed by MLS GRID
- $519,9003 bd2 ba1.9k sqft201 Maplewood Trce, Nashville, TN 37207For SaleMLS ID #3593627, Phil Zuehlke. RealTracs MLS as distributed by MLS GRID
- $300,0002 bd1 ba1k sqft2416 Lee Dr, Pleasant View, TN 37146For SaleMLS ID #3190529, Jessica England. RealTracs MLS as distributed by MLS GRID
- $339,9003 bd2 ba1.2k sqft2411 Bell St, Ashland City, TN 37015For SaleMLS ID #3302315, Mitzi De La Cruz. RealTracs MLS as distributed by MLS GRID
- $445,0004 bd2 ba1.7k sqft5333 Whites Creek Pike, Whites Creek, TN 37189For SaleMLS ID #3243089, Daniel Sun. RealTracs MLS as distributed by MLS GRID
- $365,0004 bd3 ba1.1k sqft109 Annette Dr, Ashland City, TN 37015New ConstructionMLS ID #3520802, Ignacio Padilla. RealTracs MLS as distributed by MLS GRID
- $465,0003 bd2 ba1.3k sqft1660 Leatherwood Rd, White Bluff, TN 37187For SaleMLS ID #3260360, Jacqueline Green. RealTracs MLS as distributed by MLS GRID
- $399,9004 bd2 ba1.7k sqft1931 Blue Bird Dr, Pleasant View, TN 37146For SaleMLS ID #3301920, Donald G. Martin, MRP, ABR, SRS, Broker. RealTracs MLS as distributed by MLS GRID
- $425,0003 bd3 ba1.8k sqft1062 Heatherwood Rd, Pleasant View, TN 37146For SaleMLS ID #3243207, Amanda L. Bell. RealTracs MLS as distributed by MLS GRID
- $384,9003 bd2 ba1.2k sqft7608 Gerald Dr, Joelton, TN 37080For SaleMLS ID #3335300, Sharon Coppock. RealTracs MLS as distributed by MLS GRID
