Prepare to fall in love with this Town of Brookfield split ranch! Over 4,400 sq ft of living space dazzles with soaring ceilings, skylights and transom windows that flood the great room with light. A gas fireplace sets the scene; the kitchen steals the show with TWO islands, a walk-in pantry and all-new 2026 appliances. The main level delivers an oversized primary suite with private bath and walk-in closet, plus two bedrooms, a full bath, office, sunroom and laundry. Downstairs is a second living space, complete with a bedroom, full bath and kitchenette--perfect for guests or movie nights. Soak under the stars in the hot tub overlooking the expansive backyard. An attached garage adds ease, while Hillcrest Elementary, shops and restaurants are just blocks away. Simply move in and enjoy!
Contingent
$699,000
1275 Ridge ROAD, Waukesha, WI 53186
4beds
4,426sqft
Single Family Residence
Built in 1994
0.39 Acres Lot
$703,100 Zestimate®
$158/sqft
$-- HOA
What's special
- 23 days
- 284
- 14
Zillow last checked:
Listing updated:
Listed by:
Maura Strickler PropertyInfo@shorewest.com,
Shorewest Realtors, Inc.
Source: WIREX MLS,MLS#: 1981672 Originating MLS: Metro MLS
Originating MLS: Metro MLSFacts & features
Interior
Bedrooms & bathrooms
- Bedrooms: 4
- Bathrooms: 3
- Full bathrooms: 3
- Main level bedrooms: 3
Primary bedroom
- Level: Main
- Area: 289
- Dimensions: 17 x 17
Bedroom 2
- Level: Main
- Area: 170
- Dimensions: 17 x 10
Bedroom 3
- Level: Main
- Area: 209
- Dimensions: 19 x 11
Bedroom 4
- Level: Lower
- Area: 168
- Dimensions: 12 x 14
Bathroom
- Features: Shower on Lower, Whirlpool, Master Bedroom Bath: Walk-In Shower, Master Bedroom Bath, Shower Over Tub, Shower Stall
Dining room
- Level: Main
- Area: 169
- Dimensions: 13 x 13
Kitchen
- Level: Main
- Area: 234
- Dimensions: 18 x 13
Living room
- Level: Main
- Area: 540
- Dimensions: 30 x 18
Office
- Level: Main
- Area: 143
- Dimensions: 13 x 11
Heating
- Natural Gas, Forced Air, Zoned
Cooling
- Central Air
Appliances
- Included: Dishwasher, Disposal, Dryer, Microwave, Oven, Range, Refrigerator, Washer, Water Softener
Features
- Central Vacuum, High Speed Internet, Pantry, Cathedral/vaulted ceiling, Walk-In Closet(s), Wet Bar, Kitchen Island
- Flooring: Wood
- Windows: Skylight(s)
- Basement: Finished,Full,Full Size Windows,Radon Mitigation System,Sump Pump
Interior area
- Total structure area: 4,426
- Total interior livable area: 4,426 sqft
- Finished area above ground: 2,471
- Finished area below ground: 1,955
Video & virtual tour
Property
Parking
- Total spaces: 2.5
- Parking features: Garage Door Opener, Attached, 2 Car
- Attached garage spaces: 2.5
Features
- Levels: One
- Stories: 1
- Patio & porch: Deck, Patio
- Has spa: Yes
- Spa features: Private, Bath
Lot
- Size: 0.39 Acres
Details
- Parcel number: BKFT1008110
- Zoning: Residential
Construction
Type & style
- Home type: SingleFamily
- Architectural style: Ranch
- Property subtype: Single Family Residence
Materials
- Aluminum Trim, Other
Condition
- 21+ Years
- New construction: No
- Year built: 1994
Utilities & green energy
- Sewer: Public Sewer
- Water: Public
- Utilities for property: Cable Available
Community & HOA
Community
- Subdivision: Brookfield Hills Estate
Location
- Region: Waukesha
- Municipality: Brookfield
Financial & listing details
- Price per square foot: $158/sqft
- Tax assessed value: $552,000
- Annual tax amount: $5,639
- Date on market: 9/25/2026
- Inclusions: Oven, Range, Refrigerator, Dishwasher, Disposal, Washer, Dryer, Hot Tub, Basement Refrigerator, Beverage Refrigerator, Pool Table
Estimated market value
$703,100
$668,000 - $738,000
$3,474/mo
Price history
| Date | Event | Price |
|---|---|---|
| 9/26/2026 | Contingent | $699,000$158/sqft |
Source:  WIREX MLS #1981672 Report a problem WIREX MLS #1981672 Report a problem | ||
| 9/25/2026 | Listed for sale | $699,000+3.6%$158/sqft |
Source: WIREX MLS #1981672 Report a problem | ||
| 5/6/2024 | Sold | $675,000+12.7%$153/sqft |
Source: WIREX MLS #1869508 Report a problem | ||
| 4/6/2024 | Pending sale | $599,000$135/sqft |
Source: WIREX MLS #1869508 Report a problem | ||
| 4/4/2024 | Listed for sale | $599,000+29.7%$135/sqft |
Source: WIREX MLS #1869508 Report a problem | ||
| 8/1/2018 | Listing removed | $462,000$104/sqft |
Source: Keller WIlliams Realty - Milwaukee North Shore #1582304 Report a problem | ||
| 8/1/2018 | Listed for sale | $462,000+1.1%$104/sqft |
Source: Keller WIlliams Realty - Milwaukee North Shore #1582304 Report a problem | ||
| 7/27/2018 | Sold | $457,000-1.1%$103/sqft |
Source: Public Record Report a problem | ||
| 6/9/2018 | Pending sale | $462,000$104/sqft |
Source: Keller WIlliams Realty - Milwaukee North Shore #1582304 Report a problem | ||
| 5/18/2018 | Price change | $462,000+2.7%$104/sqft |
Source: Keller Williams Realty-Lake Country #1582304 Report a problem | ||
| 5/10/2018 | Price change | $449,800-4.3%$102/sqft |
Source: Owner Report a problem | ||
| 5/3/2018 | Price change | $469,800-1%$106/sqft |
Source: Owner Report a problem | ||
| 4/19/2018 | Listed for sale | $474,500$107/sqft |
Source: Owner Report a problem | ||
Public tax history
| Year | Property taxes | Tax assessment |
|---|---|---|
| 2024 | $4,925 -1% | $511,400 |
| 2023 | $4,973 -5% | $511,400 |
| 2022 | $5,236 -8.1% | $511,400 +11.7% |
| 2021 | $5,696 -2.6% | $457,900 |
| 2020 | $5,849 -1.9% | $457,900 |
| 2019 | $5,959 +2.8% | $457,900 +16.2% |
| 2018 | $5,797 +0.2% | $393,900 |
| 2017 | $5,785 +9.7% | $393,900 +2.8% |
| 2015 | $5,273 -5.4% | $383,100 |
| 2014 | $5,571 | $383,100 +3.2% |
| 2013 | $5,571 | $371,300 +0.6% |
| 2012 | -- | $369,200 |
| 2010 | $5,482 | $369,200 |
| 2009 | -- | $369,200 |
| 2008 | -- | $369,200 |
| 2006 | -- | $369,200 |
| 2005 | -- | $369,200 +10% |
| 2004 | -- | $335,500 |
| 2003 | -- | $335,500 |
| 2002 | -- | $335,500 +22.7% |
| 2001 | -- | $273,400 |
| 2000 | -- | $273,400 |
Find assessor info on the county website
Monthly payment
Est. payment
Payment breakdown
Explore the cost of this home by adjusting the details. Changes won't be saved.Climate risks
Neighborhood: 53186
Nearby schools
Schools provided by the listing agent
- District: Waukesha
Source: WIREX MLS. This data may not be complete. We recommend contacting the local school district to confirm school assignments for this home.
Similar homes
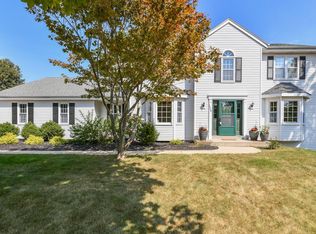
- $539,9004 bd3 ba3.7k sqft670 Hillcrest DRIVE, Waukesha, WI 53186Active
 MLS ID #1983258, Bob Baudo Group*. WIREX MLS
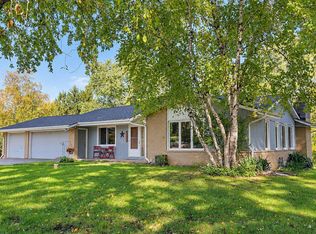
 - $675,0004 bd3 ba2.7k sqftS40W22816 Sommers Hills DRIVE, Waukesha, WI 53189Active
 MLS ID #1977514, Janessa Penneau. WIREX MLS
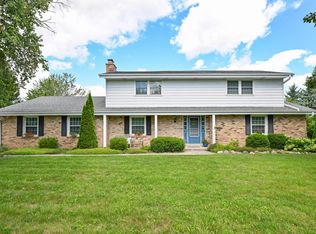
 - $725,0004 bd2 ba3.2k sqft1345 Hickory Hill LANE, Brookfield, WI 53045Active
 MLS ID #1985092, Joseph Paschke. WIREX MLS
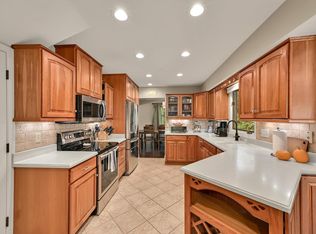
 - $699,9004 bd4 ba3k sqft21400 Lancelot DRIVE, Brookfield, WI 53045Active
 MLS ID #1983903, Jessica Merritt. WIREX MLS
