Welcome home to 1275 Sandy Lake Road, a beautiful 4 bedroom, 2 full bath split level located in the Field Local School District. When you pull in to your extra wide concrete drive, you will notice the huge attached garage; great for boat or RV storage. The 2 car additional attached garage is great for your personal vehicles. Up to the front porch and into your new home, you will be greeted with an open concept living space featuring a beautiful kitchen with stone backsplash and white shaker-style cabinets. The kitchen island is great for a set of barstools and overlooks your living room and dining space. A laundry room with outdoor access and full bath complete this level. Upstairs you will find the primary bedroom with his and her closets, 3 additional bedrooms and a full bathroom with a tile shower and duel sinks. The walk-out lower level is newly remodeled and allows access to your covered deck overlooking your 4 acre wooded lot! On the other end of the home you will find a huge unfinished basement; great for storage or a playroom! Updates include new septic system in 2020, new kitchen flooring 2026, new hot water tank 2023, and more! Call today to schedule your private showing!
Pending
Price cut: $50K (8/16)
$349,900
1275 Sandy Lake Rd, Ravenna, OH 44266
4beds
2,326sqft
Single Family Residence
Built in 1951
4.02 Acres Lot
$-- Zestimate®
$150/sqft
$-- HOA
What's special
Open concept living space
- 23 days
- 2,412
- 161
Likely to sell faster than
Zillow last checked:
Listing updated:
Listed by:
Lauren M Luli 330-697-8746 lulirealestate@gmail.com,
RE/MAX Trends Realty
Source: MLS Now,MLS#: 5234519 Originating MLS: Akron Cleveland Association of REALTORS
Originating MLS: Akron Cleveland Association of REALTORSFacts & features
Interior
Bedrooms & bathrooms
- Bedrooms: 4
- Bathrooms: 2
- Full bathrooms: 2
- Main level bathrooms: 1
Primary bedroom
- Level: Second
- Dimensions: 10 x 16
Bedroom
- Level: Second
- Dimensions: 9 x 11
Bedroom
- Level: Second
- Dimensions: 9 x 12
Bedroom
- Level: Second
- Dimensions: 10 x 12
Dining room
- Level: First
- Dimensions: 10 x 11
Family room
- Level: Lower
- Dimensions: 21 x 10
Kitchen
- Level: First
- Dimensions: 11 x 12
Laundry
- Level: First
- Dimensions: 9 x 9
Living room
- Level: First
- Dimensions: 23 x 12
Heating
- Forced Air, Gas
Cooling
- Central Air
Appliances
- Included: Dishwasher, Microwave, Range, Refrigerator
Features
- Basement: Partial
- Number of fireplaces: 1
Interior area
- Total structure area: 2,326
- Total interior livable area: 2,326 sqft
- Finished area above ground: 2,326
Video & virtual tour
Property
Parking
- Total spaces: 3
- Parking features: Attached, Concrete, Driveway, Garage
- Attached garage spaces: 3
Features
- Levels: Three Or More,Multi/Split
- Patio & porch: Front Porch, Patio
- Fencing: Privacy
Lot
- Size: 4.02 Acres
Details
- Additional structures: Shed(s)
- Additional parcels included: 040290000022000
- Parcel number: 040290000021000
Construction
Type & style
- Home type: SingleFamily
- Architectural style: Split Level
- Property subtype: Single Family Residence
Materials
- Vinyl Siding
- Roof: Asphalt
Condition
- Year built: 1951
Utilities & green energy
- Sewer: Septic Tank
- Water: Public
Community & HOA
Community
- Subdivision: Brimfield
HOA
- Has HOA: No
Location
- Region: Ravenna
Financial & listing details
- Price per square foot: $150/sqft
- Tax assessed value: $400
- Annual tax amount: $4,230
- Date on market: 8/10/2026
- Cumulative days on market: 23 days
Estimated market value
Not available
Estimated sales range
Not available
Not available
Price history
| Date | Event | Price |
|---|---|---|
| 8/26/2026 | Pending sale | $349,900$150/sqft |
Source:  MLS Now #5234519 Report a problem MLS Now #5234519 Report a problem | ||
| 8/16/2026 | Price change | $349,900-12.5%$150/sqft |
Source: MLS Now #5234519 Report a problem | ||
| 8/10/2026 | Listed for sale | $399,900+83%$172/sqft |
Source: MLS Now #5234519 Report a problem | ||
| 1/23/2020 | Sold | $218,500$94/sqft |
Source: MLS Now #4141196 Report a problem | ||
Public tax history
| Year | Property taxes | Tax assessment |
|---|---|---|
| 2025 | $7 +1.8% | $140 |
| 2024 | $7 +2.5% | $140 +27.3% |
| 2023 | $6 | $110 |
| 2022 | $6 +1.6% | $110 |
| 2021 | $6 -10.4% | $110 |
| 2020 | $7 +1.4% | $110 |
| 2019 | $7 +17.4% | $110 |
| 2018 | $6 | $110 |
| 2017 | $6 | $110 |
| 2016 | $6 +3.1% | $110 |
| 2015 | $6 +3.6% | $110 |
| 2014 | $6 +2.2% | $110 |
| 2013 | $5 +0.4% | $110 |
| 2012 | $5 +6.3% | $110 |
| 2011 | $5 | $110 |
| 2010 | $5 -70.6% | $110 |
| 2009 | $17 | $110 |
| 2008 | $17 | $110 |
| 2007 | -- | $110 |
| 2005 | $5 -0.4% | -- |
| 2004 | $5 +24.2% | -- |
| 2003 | $4 -7.5% | -- |
| 2002 | $4 -51.3% | -- |
| 2001 | $9 +2.1% | -- |
| 2000 | $9 +59.9% | -- |
| 1999 | $5 | -- |
Find assessor info on the county website
Monthly payment
Est. payment
Payment breakdown
Explore the cost of this home by adjusting the details. Changes won't be saved.Climate risks
Neighborhood: 44266
Nearby schools
Schools provided by the listing agent
- District: Field LSD - 6703
Source: MLS Now. This data may not be complete. We recommend contacting the local school district to confirm school assignments for this home.
Similar homes
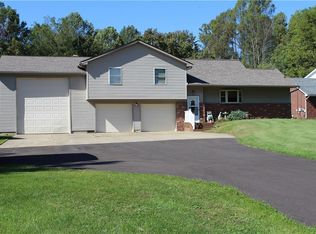
- $375,0004 bd3 ba2.5k sqft330 Perry Rd, Tallmadge, OH 44278For Sale
 MLS ID #5240059, Emily Duncan, Real of Ohio. MLS Now
 - $379,9003 bd2 ba2.4k sqft695 Old Forge Rd, Kent, OH 44240For Sale
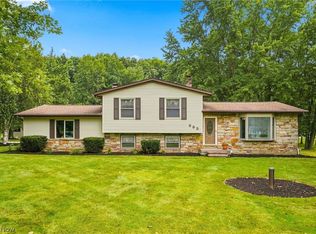 MLS ID #5236168, Jamar Johnson, RE/MAX Edge Realty. MLS Now
 - $329,9003 bd2 ba2.1k sqft496 Howe Rd, Kent, OH 44240For Sale
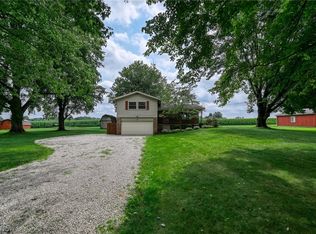 MLS ID #5236478, Kellie Kapusta, Berkshire Hathaway HomeServices Stouffer Realty. MLS Now
 - $389,0003 bd2 ba2k sqft3039 New Milford Rd, Rootstown, OH 44272For Sale
 MLS ID #5235261, Todd M Hurd, EXP Realty, LLC.. MLS Now
