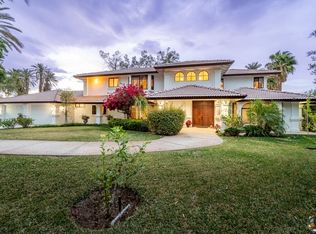
Welcome to 1275 W Legion Road, a stunning Hacienda-style estate located in one of Brawley's most desirable neighborhoods. Set on over 1 acre, this 3,172-square-foot custom home offers four bedrooms, three bathrooms, and timeless architectural character throughout. A handcrafted archway opens to an impressive foyer featuring hand-painted ceilings and marble flooring. Vaulted ceilings, a wood-burning fireplace, and a refined blend of hardwood and marble floors create an atmosphere of warmth and sophistication. The newly renovated chef's kitchen features quartz countertops, custom appliances, and generous workspace. The expansive primary suite provides a private retreat, while the backyard patio with custom brickwork and a tranquil water fountain overlooks the citrus ranch below. Additional highlights include RV access and a detached two-car garage offering excellent potential for an ADU, workshop, or studio. A rare property combining luxury, privacy, and authentic Hacienda charm with the best of Imperial Valley living.
For sale
Price cut: $30K (10/11)
$719,000
1275 W Legion Rd, Brawley, CA 92227
4beds
3,172sqft
SingleFamily
Built in 1992
1.04 Acres Lot
$-- Zestimate®
$227/sqft
$-- HOA
What's special
Wood-burning fireplaceHacienda-style estateTranquil water fountainRv accessGenerous workspaceDetached two-car garageMarble flooring
- 46 days
- 783
- 31
Likely to sell faster than
Zillow last checked:
Listed by:
Adriel Martinez Garza 442-478-0227,
Adriel Martinez Garza, Broker 760-970-9294
Source: ICAOR,MLS#: 26984935IC
Facts & features
Interior
Bedrooms & bathrooms
- Bedrooms: 4
- Bathrooms: 3
- Full bathrooms: 2
- 1/2 bathrooms: 1
Rooms
- Room types: Patio Covered
Heating
- CFAG
Cooling
- Central Air
Appliances
- Included: Water Heater Unit
- Laundry: Laundry Room
Features
- Ceiling Fan(s)
- Flooring: Marble, Hardwood
- Number of fireplaces: 1
- Fireplace features: Wood Burning
Interior area
- Total structure area: 3,172
- Total interior livable area: 3,172 sqft
Property
Parking
- Total spaces: 5
- Parking features: Driveway, Detached, RV Access/Parking, Open, Driveway - Combination
- Garage spaces: 2
- Carport spaces: 1
- Covered spaces: 3
- Uncovered spaces: 2
Features
- Stories: 1
- Patio & porch: Concrete Slab, Rear Porch
- Pool features: None
- Spa features: None
- Fencing: Chain Link,Wood
Lot
- Size: 1.04 Acres
Details
- Parcel number: 048240032000
- Special conditions: Standard
Construction
Type & style
- Home type: SingleFamily
- Attached to another structure: Yes
Materials
- Stone Veneer, Stucco
- Foundation: Slab
- Roof: Concrete,Tile
Condition
- Year built: 1992
Utilities & green energy
- Gas: Bottled
- Sewer: City
- Water: City
Community & HOA
Community
- Subdivision: Us De Moulins Tract #4
Location
- Region: Brawley
Financial & listing details
- Price per square foot: $227/sqft
- Tax assessed value: $716,314
- Date on market: 9/10/2026
- Listing agreement: Exclusive Right To Sell
- Listing terms: Cash,Conventional
Estimated market value
Not available
Estimated sales range
Not available
Not available
Price history
| Date | Event | Price |
|---|---|---|
| 10/11/2026 | Price change | $719,000-4%$227/sqft |
Source:  ICAOR #26984935IC Report a problem ICAOR #26984935IC Report a problem | ||
| 9/10/2026 | Listed for sale | $749,000-4%$236/sqft |
Source: ICAOR #26984935IC Report a problem | ||
| 12/30/2025 | Listing removed | $780,000$246/sqft |
Source: ICAOR #25585825IC Report a problem | ||
| 10/13/2025 | Price change | $780,000-1.9%$246/sqft |
Source: ICAOR #25585825IC Report a problem | ||
| 9/3/2025 | Listed for sale | $795,000+17.8%$251/sqft |
Source: ICAOR #25585825IC Report a problem | ||
| 10/7/2022 | Sold | $675,000$213/sqft |
Source: Public Record Report a problem | ||
Public tax history
| Year | Property taxes | Tax assessment |
|---|---|---|
| 2026 | -- | $716,314 +2% |
| 2025 | $8,008 +5.8% | $702,270 +2% |
| 2024 | $7,567 -1.9% | $688,500 +2% |
| 2023 | $7,715 | $675,000 +101.5% |
| 2022 | -- | $335,000 |
| 2021 | $3,891 -1% | $335,000 |
| 2020 | $3,929 +0.3% | $335,000 |
| 2019 | $3,918 | $335,000 |
| 2018 | $3,918 | $335,000 |
| 2017 | -- | $335,000 |
| 2016 | -- | $335,000 |
| 2015 | -- | $335,000 |
| 2014 | -- | $335,000 |
| 2013 | -- | $335,000 |
| 2012 | -- | $335,000 -21% |
| 2011 | -- | $424,068 +0.8% |
| 2010 | -- | $420,900 -0.2% |
| 2009 | -- | $421,901 +2% |
| 2008 | -- | $413,629 |
Find assessor info on the county website
Monthly payment
Est. payment
Payment breakdown
Explore the cost of this home by adjusting the details. Changes won't be saved.Climate risks
Neighborhood: 92227
Similar homes
- $799,5003 bd4 ba3.1k sqft535 Marilyn Ave, Brawley, CA 92227For Sale
 MLS ID #26993553IC, Adrienne Estrada. ICAOR
 - $625,0003 bd3 ba2.7k sqft351 Terrace Dr, Brawley, CA 92227For Sale
 MLS ID #26864735IC, Andrew Dahm. ICAOR
 - $550,0004 bd3 ba2.1k sqft1173 Cedar Ct, Brawley, CA 92227For Sale
 MLS ID #26102769IC, Jitendra Goyal. ICAOR
 - $429,0004 bd2 ba1.8k sqft1060 Calle Del Cielo, Brawley, CA 92227For Sale
 MLS ID #26864585IC, Carla Ramos. ICAOR
