Skip main navigation
Active under contract
  • $349,000

    1275 W Side Road, Weld, ME 04285

    2beds
    1,265sqft
    : 
    Loading
    Get pre-qualified
    Single Family Residence
    Built in 2012
    6.74 Acres Lot
    $348,200 Zestimate®
    $276/sqft
    $-- HOA

    What's special

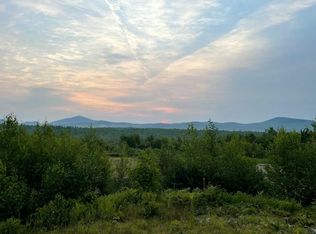
    Incredible viewsWatch local wildlifeBreathtaking long-range viewsWarm wood interiorVaulted pine ceilings
    Imagine owning your own private mountain retreat on 6.74± acres with breathtaking long-range views, just minutes from Mount Blue State Park. Built in 2012, this beautifully maintained 2-bedroom, 1-bath home offers the perfect blend of modern comfort and timeless Maine charm. The warm wood interior, vaulted pine ceilings and expansive windows fill the home with natural light while showcasing the spectacular scenery in every season. Step onto the deck to enjoy your morning coffee, watch local wildlife or unwind as the sun sets over the mountains. Whether you're searching for a year-round residence, vacation getaway or a short-term rental investment, this property offers an exceptional opportunity. Mount Blue State Park is one of Maine's premier outdoor destinations, featuring over 8,000 acres of protected wilderness with hiking and biking trails, camping, swimming, boating, kayaking, fishing on pristine Webb Lake, cross-country skiing, snowshoeing and easy access to the renowned Tumbledown Mountain. Adventure awaits just minutes from your doorstep. Properties like this are becoming increasingly rare - a newer home on nearly seven private acres with incredible views, room to roam and explore, and year-round recreation in one of western Maine's most desirable locations. Whether you're looking for a peaceful escape or a place to create lifelong memories with family and friends, this is a property you'll be proud to call your own.
    12 days
    |
    1,525
    |
    136
    |

    Zillow last checked:

    Listing updated:

    Listed by:

    Allied Realty

    Source: Maine Listings,MLS#: 1669429MLS Logo

      Facts & features

      Interior

      Bedrooms & bathrooms
      • Bedrooms: 2
      • Bathrooms: 1
      • Full bathrooms: 1
      Bedroom 1
      • Level: First
      Bedroom 2
      • Level: Second
      Bonus room
      • Level: Basement
      Dining room
      • Level: First
      Exercise room
      • Level: Basement
      Kitchen
      • Level: First
      Living room
      • Level: First
      Heating
      • Baseboard, Heat Pump, Wood Stove
      Cooling
      • Heat Pump
      Appliances
      • Included: Dishwasher, Dryer, Microwave, Electric Range, Refrigerator, Washer
      Features
      • 1st Floor Bedroom, Storage
      • Flooring: Carpet, Laminate
      • Basement: Interior Entry,Full,Unfinished
      • Has fireplace: No
      Interior area
      • Total structure area: 1,265
      • Total interior livable area: 1,265 sqft
      • Finished area above ground: 960
      • Finished area below ground: 305

      Property

      Parking
      • Parking features: Gravel, 5 - 10 Spaces
      Features
      • Patio & porch: Deck, Porch
      • Has view: Yes
      • View description: Mountain(s)
      • Body of water: Dunning Brook
      • Frontage length: Waterfrontage: 350,Waterfrontage Owned: 350
      Lot
      • Size: 6.74 Acres
      • Features: Near Public Beach, Rural, Rolling Slope, Landscaped, Wooded
      Details
      • Additional structures: Shed(s)
      • Parcel number: WELDM2L56S1
      • Zoning: general

      Construction

      Type & style
      • Home type: SingleFamily
      • Architectural style: Cape Cod
      • Property subtype: Single Family Residence
      Materials
      • Log, Log Siding
      • Foundation: Poured Concrete
      • Roof: Metal
      Condition
      • Year built: 2012

      Utilities & green energy

      • Electric: Circuit Breakers, Generator Hookup
      • Sewer: Private Sewer, Septic Tank
      • Water: Private, Well

      Community & HOA

      Location
      • Region: Weld

      Financial & listing details

      • Price per square foot: $276/sqft
      • Tax assessed value: $151,330
      • Annual tax amount: $1,649
      • Date on market: 6/29/2026
      • Road surface type: Paved

        Estimated market value

        $348,200

        $331,000 - $366,000

        $1,987/mo

        Price history

        DateEventPrice
        7/6/2026Contingent$349,000$276/sqft
        Source: Maine Listings #1669429 Report a problem
        6/29/2026Listed for sale$349,000+22.5%$276/sqft
        Source: Maine Listings #1669429 Report a problem
        6/10/2021Listing removed--
        Source: Maine Listings Report a problem
        5/17/2021Price change$284,900-5%$225/sqft
        Source: Maine Listings #1490819 Report a problem
        5/9/2021Listed for sale$300,000+67.6%$237/sqft
        Source: Maine Listings #1490819 Report a problem
        5/10/2019Sold$179,000$142/sqft
        Source: Maine Listings #1400320 Report a problem

        Public tax history

        YearProperty taxesTax assessment
        2024$1,649 +14.1%$151,330
        2023$1,445 +11.7%$151,330
        2022$1,294 +1.8%$151,330
        2021$1,271 $151,330
        2020$1,271 +1.8%$151,330
        2019$1,248 -1.8%$151,330
        2018$1,271 -4%$151,330
        2017$1,324 +10.1%$151,330
        2016$1,203 +1%$151,330
        2015$1,191 $151,330
        Find assessor info on the county website

        Monthly payment

        Est. payment

        Payment breakdown

        Explore the cost of this home by adjusting the details. Changes won't be saved.
        All calculations are estimates and provided by Zillow, Inc. for informational purposes only. Actual amounts may vary.
        HOA fees may include property taxes on listings classified as Co-Ops. Contact the listing agent and/or owner for fee details.
        Mortgage interest rates are dependent on a number of factors, including credit score, down payment, and repayment length. Interest rate data provided by Zillow Group Marketplace, Inc. as of 1/1/1970 from various mortgage lenders with which we have lead or other similar arrangements; the Estimated Payment is an average of those rates.
        See how much you could borrow to make a competitive offer.

        Climate risks

        Neighborhood: 04285

        Getting around

        0 / 100
        Car-Dependent

        Nearby schools

        GreatSchools rating

        A local agent can set up tours, give advice and negotiate with sellers.

        Browse local experts

        Similar homes