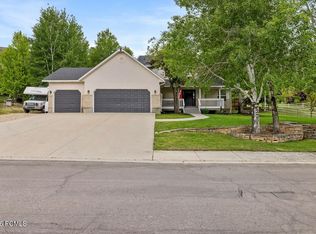
This spacious home offers easy main-level living with a guest bedroom, office/den, formal living room, and a bright kitchen that opens to the dining area. Step outside to a covered patio surrounded by mature trees, ideal for relaxing or entertaining.
The fully finished walkout basement expands the living space with a large family room, three bedrooms, and a full bath. An oversized three car garage provides plenty of room for vehicles, storage, or hobbies.
A peaceful shaded lot, and a location close to golf, resorts, and endless outdoor adventures.
Come enjoy the lifestyle of Heber Valley.
All information contained in listing, including sq ft, provided as a courtesy and is not guaranteed. Buyer is responsible for verifying all information.
Sold
Price Unknown
1275 W Swiss Alpine Rd, Midway, UT 84049
5beds
4,197sqft
Single Family Residence
Built in 2003
0.36 Acres Lot
$1,115,300 Zestimate®
$--/sqft
$5,652 Estimated rent
Home value
$1,115,300
$1.06M - $1.17M
$5,652/mo
Zestimate® history
Owner options
List your home for rent
$5,652/mo
Rent Zestimate®
Find your next renter with Zillow Rental Manager. Plus, with online applications, you can quickly screen prospective tenants – for free.
$5,652/mo
Rent Zestimate®
Refinance and save
Refinancing to a lower rate could help reduce your monthly payments and save thousands over the life of the loan.
Explore your selling options
Work with a Zillow partner agent
Leverage their expertise and Zillow's premium Showcase listings to get your home seen by more buyers.
Get startedList with your own agent
Get your home in front of millions of buyers by listing it on Zillow.
Learn how to do itSell it yourself
Take full control of how buyers see your home on Zillow by listing For Sale by Owner (FSBO).
List your homeWhat's special
Zillow last checked:
Listing updated:
Listed by:
Lorraine Helgeson 435-777-9008,
KW Park City Keller Williams Real Estate Heber Val,
Todd Anderson 435-901-1417,
KW Park City Keller Williams Real Estate
Bought with:
Non Member Licensee
Non Member
Source: PCBR,MLS#: 12504296
Facts & features
Interior
Bedrooms & bathrooms
- Bedrooms: 5
- Bathrooms: 4
- Full bathrooms: 3
- 1/2 bathrooms: 1
Heating
- Fireplace(s), Forced Air
Cooling
- Air Conditioning, Central Air
Appliances
- Included: Dishwasher, Disposal, Double Oven, Electric Range, ENERGY STAR Qualified Dishwasher, Microwave, Gas Water Heater, Water Softener Owned
- Laundry: Washer Hookup, Electric Dryer Hookup
Features
- Ceiling Fan(s), High Ceilings, Double Vanity, Granite Counters, Kitchen Island, Main Level Master Bedroom, Pantry, Vaulted Ceiling(s), Walk-In Closet(s), Breakfast Bar, Central Vacuum
- Flooring: Carpet, Tile, Wood
- Basement: Walk-Out Access
- Number of fireplaces: 2
- Fireplace features: Gas, Insert
Interior area
- Total structure area: 4,197
- Total interior livable area: 4,197 sqft
Property
Parking
- Total spaces: 3
- Parking features: Hose Bibs, Oversized, Garage Door Opener
- Garage spaces: 3
Features
- Exterior features: Lawn Sprinkler - Timer
- Fencing: Partial
- Has view: Yes
- View description: Mountain(s), Valley
Lot
- Size: 0.36 Acres
- Features: Corner Lot, Gentle Sloping
Details
- Additional structures: Shed(s)
- Parcel number: 0000152202
- Other equipment: Appliances
Construction
Type & style
- Home type: SingleFamily
- Architectural style: Ranch
- Property subtype: Single Family Residence
Materials
- Stone, Stucco
- Foundation: Slab
- Roof: Asphalt,Shingle
Condition
- New construction: No
- Year built: 2003
Utilities & green energy
- Sewer: Public Sewer
- Water: Public, Secondary Water
- Utilities for property: Cable Available, Electricity Connected, Natural Gas Connected
Community & HOA
Community
- Subdivision: Swiss Alpenhof
HOA
- Has HOA: No
Location
- Region: Midway
Financial & listing details
- Tax assessed value: $1,284,760
- Annual tax amount: $6,782
- Date on market: 4/1/2026
- Cumulative days on market: 254 days
- Listing terms: Cash,Conventional
- Electric utility on property: Yes
- Road surface type: Paved
Price history
Price history is unavailable.
Public tax history
| Year | Property taxes | Tax assessment |
|---|---|---|
| 2025 | $6,511 +1.1% | $706,618 |
| 2024 | $6,439 +9.6% | $706,618 +12% |
| 2023 | $5,877 -7.1% | $630,718 |
| 2022 | $6,324 +41.4% | $630,718 +83% |
| 2021 | $4,472 +7.5% | $344,634 +0% |
| 2020 | $4,159 +1.8% | $344,579 +3.8% |
| 2018 | $4,087 +28.7% | $331,954 +27.5% |
| 2017 | $3,175 +5.1% | $260,403 +8.8% |
| 2016 | $3,020 +5.2% | $239,272 |
| 2015 | $2,870 -3.9% | $239,272 |
| 2014 | $2,986 +60.8% | $239,272 +35.8% |
| 2006 | $1,857 +1.9% | $176,170 +6.2% |
| 2005 | $1,823 | $165,855 |
Find assessor info on the county website
Neighborhood: 84049
Nearby homes
- $---- bd-- ba-- sqft381 Alpinhof Ln, Midway, UT 84049Off Market
- $859,9004 bd3 ba3.4k sqft381 Alpinhof #29, Midway, UT 84049Off Market
- $--4 bd3 ba3.4k sqft381 N Alpinhof Ln, Midway, UT 84049Sold
- $1,050,000-- bd-- ba3.5k sqft1307 Swiss Alpine Rd, Midway, UT 84049Off Market
- $1,152,500-- bd-- ba1.9k sqft384 N Alpenhof Ln, Midway, UT 84049Off Market
- $--5 bd4 ba3.5k sqft1235 Swiss Alpine Rd, Midway, UT 84049Sold
- $--4 bd3 ba3.4k sqft381 N Alpenhof Ln, Midway, UT 84049Sold
- $1,377,3005 bd5 ba4.4k sqft384 Tanner Ln, Midway, UT 84049Off Market
Nearby schools
GreatSchools rating
- 9/10Midway SchoolGrades: PK-5Distance: 1.7 mi
- 9/10Rocky Mountain Middle SchoolGrades: 6-8Distance: 4.1 mi
- 7/10Wasatch High SchoolGrades: 9-12Distance: 4.9 mi
Get a cash offer in 3 minutes
Find out how much your home could sell for in as little as 3 minutes with a no-obligation cash offer.
Estimated market value
$1,115,300
Get a cash offer in 3 minutes
Find out how much your home could sell for in as little as 3 minutes with a no-obligation cash offer.
Estimated market value
$1,115,300
- Utah
- Wasatch County
- Midway
- 84049
- 1275 W Swiss Alpine Rd
