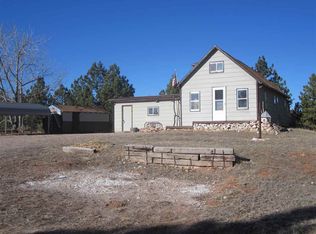
See agent remarks for showing instructions. Nestled on 14 beautiful Black Hills acres, this 5-bedroom, 3-bathroom home offers space, privacy, and incredible views in every direction all just 6 minutes from Hot Springs and less than 20 minutes to Angostura Reservoir. The main level features a large open layout with a spacious living area, dining room, and functional kitchen. Three bedrooms, including the primary suite with a private bath, walk-in closet, and direct access to the expansive decks. You’ll also find a sunroom, dedicated office, and convenient main floor laundry. The walkout basement provides a generous family room, two additional bedrooms, 2 half baths creating a unique and functional full bathroom, and plenty of storage space. Outside, the property is set up for both comfort and function with large decks with covered space in front and back, detached two-stall garage, chicken coop, and livestock shelter. Wake up to the smell of pine and the wide-open views. This property offers a peaceful setting with room to roam. Enjoy sledding, hiking, and hunting, all right out your door. Evenings bring cool summer temperatures perfect for open windows, and the sound of thunder rolling through the canyons.
Contingent
$699,900
12752 Country View Rd, Hot Springs, SD 57747
5beds
3,336sqft
Single Family Residence
Built in 1996
14.26 Acres Lot
$659,900 Zestimate®
$210/sqft
$-- HOA
What's special
- 180 days
- 92
- 4
Zillow last checked:
Listing updated:
Listed by:
MICHAEL ALLEY 605-390-2743,
EXIT REALTY BLACK HILLS,
JESSICA OLSON 605-415-6724,
EXIT REALTY BLACK HILLS
Source: Black Hills AOR,MLS#: 178529
Facts & features
Interior
Bedrooms & bathrooms
- Bedrooms: 5
- Bathrooms: 3
- Full bathrooms: 3
Bathroom
- Features: Shower and Tub
Dining room
- Features: Combination
Heating
- Propane, Forced Air
Features
- Flooring: Hardwood, Laminate, Tile
- Basement: Walk-Out Access
- Number of fireplaces: 1
Interior area
- Total structure area: 3,696
- Total interior livable area: 3,336 sqft
Video & virtual tour
Property
Parking
- Total spaces: 2
- Parking features: Two Car, Detached
- Garage spaces: 2
- Has uncovered spaces: Yes
- Details: Garage Size(24x24), Driveway Exposure(West)
Features
- Fencing: Wire
- Has view: Yes
- View description: Canyon, City, Hills
Lot
- Size: 14.26 Acres
Details
- Parcel number: 651300000002200
Construction
Type & style
- Home type: SingleFamily
- Architectural style: Ranch
- Property subtype: Single Family Residence
Materials
- Frame
- Foundation: Block
- Roof: Composition
Condition
- Year built: 1996
Community & HOA
Community
- Subdivision: Countrview
HOA
- Amenities included: None
- Services included: None
Location
- Region: Hot Springs
Financial & listing details
- Price per square foot: $210/sqft
- Tax assessed value: $486,530
- Annual tax amount: $4,312
- Date on market: 4/17/2026
Estimated market value
$659,900
$627,000 - $693,000
$2,962/mo
Price history
| Date | Event | Price |
|---|---|---|
| 9/8/2026 | Contingent | $699,900$210/sqft |
Source:  Black Hills AOR #178529 Report a problem Black Hills AOR #178529 Report a problem | ||
| 4/29/2026 | Price change | $699,900-4.1%$210/sqft |
Source: Black Hills AOR #178529 Report a problem | ||
| 4/17/2026 | Listed for sale | $730,000+43.1%$219/sqft |
Source: Black Hills AOR #178529 Report a problem | ||
| 3/29/2021 | Sold | $510,000+3%$153/sqft |
Source: EXIT Realty solds #3311214720697513904 Report a problem | ||
| 3/17/2021 | Pending sale | $495,000$148/sqft |
Source: Local MLS #152875 Report a problem | ||
| 3/1/2021 | Contingent | $495,000$148/sqft |
Source:  Mount Rushmore Area AOR #67251 Report a problem Mount Rushmore Area AOR #67251 Report a problem | ||
| 2/24/2021 | Listed for sale | $495,000$148/sqft |
Source: Mount Rushmore Area AOR #67251 Report a problem | ||
| 2/15/2021 | Contingent | $495,000$148/sqft |
Source: Mount Rushmore Area AOR #67251 Report a problem | ||
| 2/3/2021 | Listed for sale | $495,000$148/sqft |
Source: Mount Rushmore Area AOR #67251 Report a problem | ||
Public tax history
| Year | Property taxes | Tax assessment |
|---|---|---|
| 2025 | $4,312 -9.6% | $486,530 +5.3% |
| 2024 | $4,772 +11.1% | $462,260 -5.1% |
| 2023 | $4,296 -11.7% | $487,240 +22% |
| 2022 | $4,867 +37.5% | $399,220 +23.4% |
| 2021 | $3,539 +0.1% | $323,600 +10.2% |
| 2020 | $3,536 +13.3% | $293,780 +0.7% |
| 2019 | $3,121 | $291,820 +17.2% |
| 2018 | -- | $249,050 +3.3% |
| 2017 | -- | $241,020 +10.7% |
| 2016 | -- | $217,740 -0.9% |
| 2015 | -- | $219,820 +44.5% |
| 2011 | -- | $152,160 |
Find assessor info on the county website
Monthly payment
Est. payment
Payment breakdown
Explore the cost of this home by adjusting the details. Changes won't be saved.Climate risks
Neighborhood: 57747
Similar homes
- $775,0005 bd4 ba3.5k sqft12809 Pine Haven Rd, Hot Springs, SD 57747New Construction
 MLS ID #88750, Andrea Ronning, Aspen+Pine Realty. Black Hills AOR
 - $539,9003 bd2 ba2k sqft27532 Todd Dr, Hot Springs, SD 57747For Sale
 MLS ID #181449, Glenna Johnson, Western Skies Real Estate. Black Hills AOR
 - $747,0003 bd3 ba2.5k sqft11766 Ridge Rd, Hot Springs, SD 57747New Construction
 MLS ID #87205, Faith Lewis, Lewis Realty. Black Hills AOR
 - $429,9004 bd2 ba2.4k sqft2138 Minnekahta Ave, Hot Springs, SD 57747New Construction
 MLS ID #89342, Glenna Johnson, Western Skies Real Estate. Black Hills AOR
