Where Timeless Estate Elegance Meets Resort-Inspired Living! Discover a captivating single-story estate in Etiwanda, where gracious interiors and extraordinary outdoor spaces come together on approximately 0.55 acres. Mature trees, stately palms, stone accents, and a wrought-iron gated courtyard create an impressive sense of arrival. Inside, 3,088 sq ft of inviting living space offers 4 bedrooms, 2.5 baths, travertine floors, graceful archways, crown molding, French doors and plantation shutters. A beautifully appointed kitchen features custom wood cabinetry, pull-out drawers, granite countertops, an expansive island, built-in refrigerator, double ovens and wine storage. The family room offers a custom entertainment center and fireplace; the primary suite includes a custom closet. Step beyond the French doors into an enchanting outdoor sanctuary: a spacious covered lanai with ceiling fans, recessed lighting and a magnificent stone fireplace; a shimmering saltwater pool and spa with pebble finish, natural stone coping and cascading waterfall. Pergolas, a gazebo, mature palms, winding pathways, lush gardens and a greenhouse enrich the grounds. A 3-car garage, RV parking and solar panels offer everyday convenience. This property has the potential room for a future ADU or Casita. A horse trail runs beyond the rear boundaries of the property. This home also includes full home intercom and security surveillance with smartphone monitoring. Imagine peaceful afternoons beside the water and memorable evenings by the fire—a distinctive estate worth coming home to.
Under contract
Listed by: MARKETPLACE REALTY • Ken McPheeters • 626-488-0985
$1,499,000
12753 George Ct, Rancho Cucamonga, CA 91739
4beds
3,088sqft
Single Family Residence
Built in 2000
0.55 Acres Lot
$1,497,900 Zestimate®
$485/sqft
$-- HOA
What's special
- 27 days
- 1,366
- 109
Likely to sell faster than
Zillow last checked:
Listing updated:
Listed by:
Ken McPheeters DRE #01180679 626-488-0985,
MARKETPLACE REALTY
Source: CRMLS,MLS#: CV26227689 Originating MLS: California Regional MLS
Facts & features
Interior
Bedrooms & bathrooms
- Bedrooms: 4
- Bathrooms: 3
- Full bathrooms: 2
- 1/2 bathrooms: 1
- Main level bathrooms: 1
- Main level bedrooms: 1
Rooms
- Room types: Bedroom, Entry/Foyer, Family Room, Foyer, Kitchen, Laundry, Living Room, Dining Room
Bedroom
- Features: All Bedrooms Down
Bedroom
- Features: Bedroom on Main Level
Bathroom
- Features: Bathtub, Dual Sinks, Stone Counters, Soaking Tub, Separate Shower, Tub Shower
Kitchen
- Features: Granite Counters, Kitchen Island, Kitchen/Family Room Combo, Self-closing Drawers
Heating
- Central
Cooling
- Central Air
Appliances
- Included: Built-In Range, Double Oven, Dishwasher, Gas Cooktop, Disposal, Gas Oven, Gas Water Heater, High Efficiency Water Heater, Hot Water Circulator, Microwave, Refrigerator, Range Hood
- Laundry: Electric Dryer Hookup, Gas Dryer Hookup, Laundry Room
Features
- Breakfast Bar, Separate/Formal Dining Room, All Bedrooms Down, Bedroom on Main Level, Entrance Foyer
- Flooring: Stone
- Doors: Double Door Entry, French Doors
- Windows: Drapes, Insulated Windows, Plantation Shutters, Screens
- Has fireplace: Yes
- Fireplace features: Family Room, Outside
- Common walls with other units/homes: No Common Walls
Interior area
- Total interior livable area: 3,088 sqft
Video & virtual tour
Property
Parking
- Total spaces: 3
- Parking features: Door-Multi, Direct Access, Door-Single, Driveway, Garage, Garage Door Opener, Oversized, Paved, RV Access/Parking, Garage Faces Side
- Attached garage spaces: 3
Features
- Levels: One
- Stories: 1
- Entry location: Front
- Patio & porch: Concrete, Covered, Front Porch, Open, Patio
- Exterior features: Lighting, Rain Gutters
- Has private pool: Yes
- Pool features: Gunite, Gas Heat, Heated, In Ground, Pebble, Private, Salt Water, Waterfall
- Has spa: Yes
- Spa features: Heated, In Ground
- Fencing: Block,Excellent Condition
Lot
- Size: 0.55 Acres
- Features: 0-1 Unit/Acre, Cul-De-Sac, Flag Lot, Front Yard, Garden, Horse Property, Sprinklers In Rear, Sprinklers In Front, Lawn, Landscaped, Paved, Sprinklers Timer, Sprinkler System
Details
- Parcel number: 1089081060000
- Special conditions: Standard
- Horses can be raised: Yes
- Horse amenities: Riding Trail
Construction
Type & style
- Home type: SingleFamily
- Architectural style: Contemporary
- Property subtype: Single Family Residence
Materials
- Foundation: Slab
- Roof: Concrete
Condition
- New construction: No
- Year built: 2000
Utilities & green energy
- Electric: Electricity - On Property, Standard, 220 Volts
- Sewer: Public Sewer
- Water: Public
- Utilities for property: Cable Connected, Electricity Connected, Natural Gas Connected, Phone Connected, Sewer Connected, Underground Utilities, Water Connected
Community & HOA
Community
- Features: Biking, Gutter(s), Horse Trails, Storm Drain(s), Street Lights
- Security: Security System, Carbon Monoxide Detector(s), Fire Detection System, Fire Sprinkler System, Smoke Detector(s)
Location
- Region: Rancho Cucamonga
Financial & listing details
- Price per square foot: $485/sqft
- Tax assessed value: $1,201,370
- Date on market: 10/20/2026
- Cumulative days on market: 27 days
- Listing terms: Cash
- Road surface type: Paved
Estimated market value
$1,497,900
$1.42M - $1.57M
$6,402/mo
Price history
| Date | Event | Price |
|---|---|---|
| 10/27/2026 | Contingent | $1,499,000$485/sqft |
Source:  CRMLS #CV26227689 Report a problem | ||
| 10/21/2026 | Listed for sale | $1,499,000+53%$485/sqft |
Source: CRMLS #CV26227689 Report a problem | ||
| 11/6/2014 | Sold | $980,000-0.5%$317/sqft |
Source: Public Record Report a problem | ||
| 10/9/2014 | Pending sale | $985,000$319/sqft |
Source: Keller Williams Rancho Cucamonga #CV14207974 Report a problem | ||
| 9/27/2014 | Listed for sale | $985,000+155.8%$319/sqft |
Source: Keller Williams Rancho Cucamonga #CV14207974 Report a problem | ||
| 4/24/2001 | Sold | $385,000$125/sqft |
Source: Public Record Report a problem | ||
Public tax history
| Year | Property taxes | Tax assessment |
|---|---|---|
| 2026 | -- | $1,201,370 +2% |
| 2025 | $13,513 -2.3% | $1,177,814 +2% |
| 2024 | $13,835 +2.4% | $1,154,719 +2% |
| 2023 | $13,508 +1.2% | $1,132,078 +2% |
| 2022 | $13,344 +1.7% | $1,109,881 +2% |
| 2021 | $13,123 +1.2% | $1,088,118 +1% |
| 2020 | $12,965 +2.6% | $1,076,961 +2% |
| 2019 | $12,636 +0.2% | $1,055,844 +2% |
| 2018 | $12,611 +4.5% | $1,035,141 +2% |
| 2017 | $12,068 | $1,014,844 +2% |
| 2016 | $12,068 +2.8% | $994,945 +1.5% |
| 2015 | $11,745 +0.7% | $980,000 +87.3% |
| 2014 | $11,662 | $523,219 +4.3% |
| 2013 | -- | $501,600 +10% |
| 2012 | -- | $456,000 |
| 2011 | -- | $456,000 |
| 2010 | -- | $456,000 |
| 2009 | -- | $456,000 -6.6% |
| 2008 | -- | $488,303 +2% |
| 2007 | -- | $478,729 +2% |
| 2006 | -- | $469,342 +9.1% |
| 2005 | -- | $430,055 +3.3% |
| 2004 | -- | $416,331 +4% |
| 2003 | -- | $400,200 +2% |
| 2002 | -- | $392,353 +1317.2% |
| 2001 | -- | $27,686 +2% |
| 2000 | -- | $27,143 |
Find assessor info on the county website
Monthly payment
Est. payment
Payment breakdown
Explore the cost of this home by adjusting the details. Changes won't be saved.Climate risks
Neighborhood: Vintage Park Lane
- $1,397,5005 bd4 ba4.7k sqft12754 Jessie Ct, Rancho Cucamonga, CA 91739Off Market
- $1,572,7005 bd5 ba4.4k sqft12781 George Ct, Rancho Cucamonga, CA 91739Off Market
- $1,413,4004 bd3 ba3.9k sqft12729 George Ct, Rancho Cucamonga, CA 91739Off Market
- $1,497,0005 bd4 ba4.7k sqft12758 George Ct, Rancho Cucamonga, CA 91739Off Market
Similar homes
- $1,650,0004 bd5 ba4k sqft13052 Via Tesoro Dr, Rancho Cucamonga, CA 91739For Sale
 MLS ID #CV26160551, Geoffrey Hamill, Vista Sotheby's International. CRMLS
- $1,100,0004 bd3 ba2.8k sqft13926 San Dimas Ln, Rancho Cucamonga, CA 91739For Sale
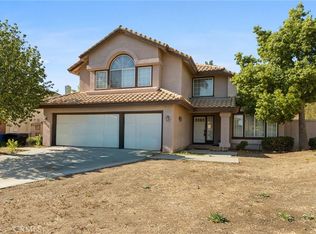 MLS ID #DW26208164, Abel Ramirez Orozco, Century 21 Allstars. CRMLS
- $1,480,0005 bd5 ba4.1k sqft12575 Carmel Knolls Dr, Rancho Cucamonga, CA 91739For Sale
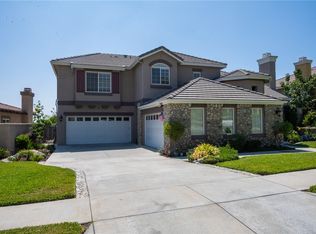 MLS ID #IV26194304, JANINE KIRCHNAVY, 44REALTY CORP. CRMLS
- $1,250,0005 bd3 ba2.6k sqft5671 Alhambra Ct, Rancho Cucamonga, CA 91739For Sale
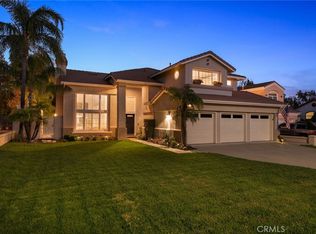 MLS ID #IV26239326, BROCK WHOBREY, BERKSHIRE HATHAWAY HOMESERVICES CALIFORNIA PROPERTIES. CRMLS
Local buyer's agents are ready to help
