
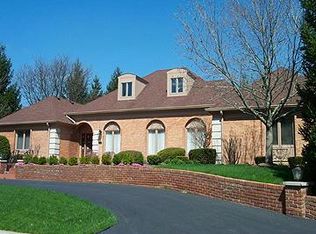
Discover the charm of this beautiful ranch home nestled in the highly sought-after Tamarack neighborhood in Washington Township. Situated on a serene, quiet street, this residence offers a perfect blend of comfort and style, making it feel much larger than its exterior suggests. Enter through the inviting two-story grand entry, and you'll find spacious rooms that are ideal for entertaining. The home boasts exquisite woodwork throughout, adding a touch of elegance to every corner. The living room exudes a timeless appeal with its comforting fireplace, creating an ultimate gathering space for family and friends. The home features generously sized bedrooms, including a master suite with a walk-in closet. Natural light pours into the home through skylights, enhancing the bright and welcoming atmosphere. The kitchen has seen many updates, including newer flooring and cabinet fronts, providing both functionality and style. Enjoy peaceful evenings in the sun room or on the paver patio, overlooking a private backyard surrounded by beautiful landscaping. The garage is equipped with an epoxy floor, offering a clean and durable space for storage or parking. This home is a must-see, combining location with undeniable charm. It offers convenient access to I-465, N Meridian St/US 31, shopping, entertainment, parks, and much more. Don't miss the opportunity to make this delightful home yours!
Active
Price cut: $25K (5/15)
$574,900
947 Tamarack Circle North Dr, Indianapolis, IN 46260
3beds
2,562sqft
Est.: Get pre-qualified
Residential, Single Family Residence
Built in 1984
0.32 Acres Lot
$561,800 Zestimate®
$224/sqft
$233/mo HOA
What's special
Serene quiet streetSun roomGenerously sized bedroomsInviting two-story grand entryPaver patio
- 180 days |
- 761 |
- 21 |
Zillow last checked:
Listing updated:
Listing Provided by:
Andy Tresize 317-701-4289,
Compass Indiana, LLC
Source: MIBOR as distributed by MLS GRID,MLS#: 22071187
Tour with a local agent
Facts & features
Interior
Bedrooms & bathrooms
- Bedrooms: 3
- Bathrooms: 3
- Full bathrooms: 2
- 1/2 bathrooms: 1
- Main level bathrooms: 3
- Main level bedrooms: 3
Primary bedroom
- Level: Main
- Area: 285 Square Feet
- Dimensions: 15x19
Bedroom 2
- Level: Main
- Area: 156 Square Feet
- Dimensions: 13x12
Bedroom 3
- Level: Main
- Area: 182 Square Feet
- Dimensions: 13x14
Breakfast room
- Level: Main
- Area: 180 Square Feet
- Dimensions: 15x12
Dining room
- Level: Main
- Area: 180 Square Feet
- Dimensions: 15x12
Family room
- Level: Main
- Area: 432 Square Feet
- Dimensions: 24x18
Foyer
- Features: Parquet
- Level: Main
- Area: 168 Square Feet
- Dimensions: 12x14
Kitchen
- Level: Main
- Area: 132 Square Feet
- Dimensions: 11x12
Laundry
- Features: Tile-Ceramic
- Level: Main
- Area: 78 Square Feet
- Dimensions: 13x6
Living room
- Level: Main
- Area: 456 Square Feet
- Dimensions: 19x24
Sun room
- Features: Tile-Ceramic
- Level: Main
- Area: 128 Square Feet
- Dimensions: 8x16
Heating
- Forced Air, Natural Gas
Cooling
- Central Air
Appliances
- Included: Dishwasher, Disposal, Microwave, Electric Oven, Refrigerator
- Laundry: Main Level
Features
- Built-in Features, High Ceilings, Tray Ceiling(s), Hardwood Floors, Eat-in Kitchen, Entrance Foyer, Pantry
- Flooring: Hardwood
- Has basement: No
- Number of fireplaces: 1
- Fireplace features: Family Room, Gas Starter
Interior area
- Total structure area: 2,562
- Total interior livable area: 2,562 sqft
Video & virtual tour
Property
Parking
- Total spaces: 2
- Parking features: Attached
- Attached garage spaces: 2
Features
- Levels: One
- Stories: 1
- Patio & porch: Patio, Screened
- Exterior features: Sprinkler System
Lot
- Size: 0.32 Acres
- Features: Street Lights, Mature Trees
Details
- Parcel number: 490315100016000800
- Horse amenities: None
Construction
Type & style
- Home type: SingleFamily
- Architectural style: Ranch
- Property subtype: Residential, Single Family Residence
Materials
- Brick
- Foundation: Block
Condition
- New construction: No
- Year built: 1984
Utilities & green energy
- Water: Public
Community & HOA
Community
- Security: Security System
- Subdivision: Tamarack
HOA
- Has HOA: Yes
- Amenities included: Snow Removal, Trail(s)
- Services included: Association Home Owners, Entrance Common, Irrigation, Lawncare, Snow Removal, Walking Trails
- HOA fee: $700 quarterly
Location
- Region: Indianapolis
Financial & listing details
- Price per square foot: $224/sqft
- Tax assessed value: $280,600
- Annual tax amount: $3,792
- Date on market: 12/1/2025
- Cumulative days on market: 181 days
Estimated market value
$561,800
$534,000 - $590,000
$2,705/mo
Price history
| Date | Event | Price |
|---|---|---|
| 5/15/2026 | Price change | $574,900-4.2%$224/sqft |
Source:  MIBOR as distributed by MLS GRID #22071187 Report a problem MIBOR as distributed by MLS GRID #22071187 Report a problem | ||
| 4/22/2026 | Price change | $599,900-4%$234/sqft |
Source: MIBOR as distributed by MLS GRID #22071187 Report a problem | ||
| 3/3/2026 | Price change | $625,000-2.3%$244/sqft |
Source: MIBOR as distributed by MLS GRID #22071187 Report a problem | ||
| 1/19/2026 | Price change | $640,000-1.5%$250/sqft |
Source: MIBOR as distributed by MLS GRID #22071187 Report a problem | ||
| 12/1/2025 | Listed for sale | $650,000+120.3%$254/sqft |
Source: MIBOR as distributed by MLS GRID #22071187 Report a problem | ||
| 12/14/2005 | Sold | $295,000$115/sqft |
Source: MIBOR as distributed by MLS GRID #2562855 Report a problem | ||
Public tax history
| Year | Property taxes | Tax assessment |
|---|---|---|
| 2025 | $3,792 +4.5% | $280,600 -3.4% |
| 2024 | $3,629 -4.9% | $290,500 |
| 2023 | $3,818 +9.4% | $290,500 +3% |
| 2022 | $3,490 +5.9% | $282,000 +7.3% |
| 2021 | $3,297 +4.4% | $262,700 |
| 2020 | $3,158 +4.6% | $262,700 -2% |
| 2019 | $3,019 +0.9% | $268,100 +2.1% |
| 2018 | $2,992 +10.8% | $262,600 +0.7% |
| 2017 | $2,701 +10% | $260,700 +6.7% |
| 2016 | $2,455 -0.3% | $244,300 +1.5% |
| 2014 | $2,464 +87.2% | $240,800 |
| 2013 | $1,316 | $240,800 +56.2% |
| 2012 | $1,316 | $154,200 -26.8% |
| 2011 | -- | $210,600 -28.5% |
| 2010 | $2,885 +14.9% | $294,500 |
| 2009 | $2,511 | $294,500 |
| 2007 | -- | $294,500 -21.7% |
| 2006 | -- | $376,100 +43.8% |
| 2005 | -- | $261,500 |
| 2004 | -- | $261,500 |
| 2003 | -- | $261,500 +73.2% |
| 2002 | -- | $151,000 +200% |
| 2001 | -- | $50,330 |
| 2000 | -- | $50,330 |
Find assessor info on the county website
Monthly payment
Est. payment$--/mo
Payment breakdown
Explore the cost of this home by adjusting the details. Changes won't be saved.
All calculations are estimates and provided by Zillow, Inc. for informational purposes only. Actual amounts may vary.
HOA fees may include property taxes on listings classified as Co-Ops. Contact the listing agent and/or owner for fee details.
Mortgage interest rates are dependent on a number of factors, including credit score, down payment, and repayment length. Interest rate data provided by Zillow Group Marketplace, Inc. as of 1/1/1970 from various mortgage lenders with which we have lead or other similar arrangements; the Estimated Payment is an average of those rates.
See how much you could borrow to make a competitive offer.
Climate risks
Neighborhood: St Vincent-Greenbriar
Nearby schools
GreatSchools rating
- 6/10Spring Mill Elementary SchoolGrades: K-5Distance: 1.1 mi
- 5/10Northview Middle SchoolGrades: 6-8Distance: 2.5 mi
- 7/10North Central High SchoolGrades: 9-12Distance: 2.6 mi

A local agent can set up tours, give advice and negotiate with sellers.
A local lender can help you make sure your offer is ready when you are.

- Indiana
- Marion County
- Indianapolis
- 46260
- St Vincent-Greenbriar
- 947 Tamarack Circle North Dr
Nearby cities
Nearby neighborhoods
Nearby zip codes
Other Indianapolis Topics
