Beautifully renovated and surrounded by 5 scenic acres, this Aurora home offers the perfect blend of modern comfort and peaceful country living! A picturesque tree-lined driveway leads to this spacious 3-bedroom, 3-full-bath home offering over 2,500 square feet and an oversized detached 2-car garage. The covered front porch welcomes you into a bright foyer with a convenient drop zone, opening to the inviting living room and formal dining area.
From there, the layout flows into the beautifully updated eat-in kitchen featuring stainless steel appliances, a breakfast bar, stylish pendant lighting, a dedicated coffee bar, and plenty of space for everyday gatherings. Just beyond, the spacious family room makes a statement with a stunning wood-burning fireplace and sliding doors to the covered back patio, perfect for relaxing and enjoying the peaceful surroundings. A full bath and convenient main-floor laundry/mudroom complete the first level.
Upstairs, the primary suite offers a private retreat with an accent wall, sconce lighting, walk-in closet, and ensuite bath with a tiled shower. Two additional bedrooms and another full bath complete the upper level.
The lower level adds flexible living space with a recreation room, bonus room, and generous unfinished storage. Outside, enjoy 5 acres of open space, mature trees, a covered patio, and an oversized 2-car garage. Major updates include new HVAC, septic system, driveway, roof, and windows. With modern updates, spacious living areas, and room to enjoy the outdoors, this Mantua Township property offers a refreshing escape with space to call your own!
Contingent
$550,000
12754 Chamberlain Rd, Aurora, OH 44202
3beds
2,847sqft
Single Family Residence
Built in 1977
5.01 Acres Lot
$-- Zestimate®
$193/sqft
$-- HOA
What's special
Spacious family roomRecreation roomBonus roomGenerous unfinished storageCovered front porchStainless steel appliancesStylish pendant lighting
- 10 days
- 1,521
- 181
Zillow last checked:
Listing updated:
Listed by:
Jose Medina 330-595-9811 jose@josesellshomes.com,
Keller Williams Legacy Group Realty
Source: MLS Now,MLS#: 5256813 Originating MLS: Stark Trumbull Area REALTORS
Facts & features
Interior
Bedrooms & bathrooms
- Bedrooms: 3
- Bathrooms: 3
- Full bathrooms: 3
- Main level bathrooms: 1
Primary bedroom
- Description: Flooring: Carpet
- Level: Second
- Dimensions: 13 x 13
Bedroom
- Description: Flooring: Carpet
- Level: Second
- Dimensions: 11 x 11
Bedroom
- Description: Flooring: Carpet
- Level: Second
- Dimensions: 14 x 11
Bonus room
- Description: Flooring: Carpet
- Level: Lower
- Dimensions: 11 x 8
Dining room
- Description: Flooring: Luxury Vinyl Tile
- Level: First
- Dimensions: 11 x 10
Eat in kitchen
- Description: Flooring: Luxury Vinyl Tile
- Features: Breakfast Bar
- Level: First
- Dimensions: 19 x 11
Family room
- Description: Flooring: Luxury Vinyl Tile
- Features: Fireplace
- Level: First
- Dimensions: 22 x 21
Living room
- Description: Flooring: Luxury Vinyl Tile
- Level: First
- Dimensions: 19 x 11
Recreation
- Description: Flooring: Carpet
- Level: Lower
- Dimensions: 24 x 10
Heating
- Forced Air, Fireplace(s), Gas
Cooling
- Central Air, Ceiling Fan(s)
Appliances
- Laundry: Laundry Closet, Main Level
Features
- Breakfast Bar, Ceiling Fan(s), Eat-in Kitchen, Walk-In Closet(s)
- Basement: Full,Finished
- Number of fireplaces: 1
- Fireplace features: Family Room
Interior area
- Total structure area: 2,847
- Total interior livable area: 2,847 sqft
- Finished area above ground: 2,519
- Finished area below ground: 328
Video & virtual tour
Property
Parking
- Total spaces: 2
- Parking features: Detached, Garage
- Garage spaces: 2
Features
- Levels: Two
- Stories: 2
- Patio & porch: Covered, Front Porch, Patio
Lot
- Size: 5.01 Acres
Details
- Additional structures: Storage
- Parcel number: 230020000006002
- Special conditions: Standard
Construction
Type & style
- Home type: SingleFamily
- Architectural style: Conventional
- Property subtype: Single Family Residence
Materials
- Vinyl Siding
- Roof: Asphalt,Fiberglass
Condition
- Updated/Remodeled
- Year built: 1977
Utilities & green energy
- Sewer: Septic Tank
- Water: Well
Community & HOA
Community
- Subdivision: Mantua
HOA
- Has HOA: No
Location
- Region: Aurora
Financial & listing details
- Price per square foot: $193/sqft
- Annual tax amount: $3,191
- Date on market: 10/30/2026
- Cumulative days on market: 11 days
Estimated market value
Not available
Estimated sales range
Not available
Not available
Price history
| Date | Event | Price |
|---|---|---|
| 10/30/2026 | Listed for sale | $550,000+129.2%$193/sqft |
Source:  MLS Now #5256813 Report a problem | ||
| 5/29/2026 | Sold | $240,000-4%$84/sqft |
Source: MLS Now #5204038 Report a problem | ||
| 5/15/2026 | Pending sale | $249,900$88/sqft |
Source: MLS Now #5204038 Report a problem | ||
| 5/8/2026 | Price change | $249,900-10.4%$88/sqft |
Source: MLS Now #5204038 Report a problem | ||
| 4/30/2026 | Listed for sale | $279,000$98/sqft |
Source: MLS Now #5204038 Report a problem | ||
| 4/29/2026 | Contingent | $279,000$98/sqft |
Source: MLS Now #5204038 Report a problem | ||
| 4/23/2026 | Listed for sale | $279,000$98/sqft |
Source: MLS Now #5204038 Report a problem | ||
Public tax history
Tax history is unavailable.
Monthly payment
Est. payment
Payment breakdown
Explore the cost of this home by adjusting the details. Changes won't be saved.Climate risks
Neighborhood: 44202
Nearby schools
Schools provided by the listing agent
- District: Crestwood LSD - 6702
Source: MLS Now. This data may not be complete. We recommend contacting the local school district to confirm school assignments for this home.
Similar homes
- $529,5004 bd3 ba2.6k sqft17610 Creekside Dr, Chagrin Falls, OH 44023For Sale
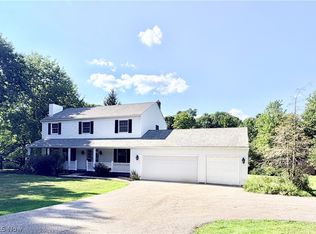 MLS ID #5257733, Andrey Godes, Keller Williams Living. MLS Now
- $600,0004 bd3 ba3.3k sqft19121 Brewster Rd, Aurora, OH 44202For Sale
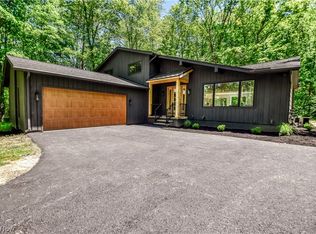 MLS ID #5247482, Tim Cline, Platinum Real Estate. MLS Now
- $615,0004 bd3 ba3.1k sqft240 Greenview Dr, Aurora, OH 44202For Sale
 MLS ID #5248909, Hannah Pannetti, Keller Williams Citywide. MLS Now
- $549,9003 bd2 ba3.6k sqft850 Eggleston, Aurora, OH 44202For Sale
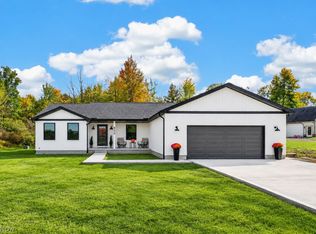 MLS ID #5251903, Carlyn Goudas, Howard Hanna. MLS Now
