Waterfront contemporary with a private dock on Lake Clearwater at this once in a lifetime price! Built in 1987, this 2-bedroom, 2-bathroom lake offers 2430 square feet with a den, sunroom, and a laundry/utility room. The layout converts easily to a 3-bedroom, 2.5-bathroom floor plan for those seeing the vision. The two-story great room features a floor-to-ceiling stone fireplace, a leaded glass transom, clerestory windows, and a wall of windows with French doors opening to the lakeside deck. Hardwood floors run throughout. The kitchen includes white cabinetry, granite countertops, a center island, stainless steel appliances, a wall oven, a skylight, and recessed lighting. The adjoining breakfast and dining area is lined with casement windows and a sliding door to a private courtyard patio. The waterfront primary bedroom has a whitewashed tongue-and-groove plank ceiling, exposed beams, and French doors to your private waterfront deck. The den offers built-in oak cabinetry, built-ins, and a bay window - suited to a home office, guest room, or third-bedroom conversion. A multi-level deck steps down to a private dock on Lake Clearwater, framed by mature landscaping and a stone shoreline. Lake Clearwater sits in Washington Township, Marion County, minutes from Keystone at the Crossing, the Fashion Mall, Nora, and the Monon Trail, with direct access to I-465, Meridian-Kessler, Carmel and downtown Indianapolis. MSD Washington Township school district.
Active
$950,000
8002 Dean Rd, Indianapolis, IN 46240
2beds
2,430sqft
Residential, Single Family Residence
Built in 1987
9,583 Square Feet Lot
$-- Zestimate®
$391/sqft
$395/mo HOA
What's special
Waterfront primary bedroomFloor-to-ceiling stone fireplaceWaterfront contemporaryTwo-story great roomClerestory windowsGranite countertopsRecessed lighting
- 4 days |
- 404 |
- 14 |
Likely to sell faster than
Zillow last checked:
Listing updated:
Listed by:
Lisa Phillips 317-219-9277,
Compass Indiana, LLC,
Michael Kuhn,
Compass Indiana, LLC
Source: MIBOR as distributed by MLS GRID,MLS#: 22120182
Facts & features
Interior
Bedrooms & bathrooms
- Bedrooms: 2
- Bathrooms: 2
- Full bathrooms: 2
- Main level bathrooms: 2
- Main level bedrooms: 2
Primary bedroom
- Level: Main
- Area: 256 Square Feet
- Dimensions: 16x16
Bedroom 2
- Level: Main
- Area: 182 Square Feet
- Dimensions: 14x13
Dining room
- Level: Main
- Area: 168 Square Feet
- Dimensions: 14x12
Kitchen
- Level: Main
- Area: 204 Square Feet
- Dimensions: 17x12
Laundry
- Level: Main
- Area: 48 Square Feet
- Dimensions: 8x6
Library
- Level: Main
- Area: 156 Square Feet
- Dimensions: 13x12
Living room
- Level: Main
- Area: 448 Square Feet
- Dimensions: 28 x 16
Sun room
- Level: Main
- Area: 156 Square Feet
- Dimensions: 13x12
Heating
- Forced Air, Natural Gas
Cooling
- Central Air
Appliances
- Included: Electric Cooktop, Dishwasher, Disposal, Exhaust Fan, Microwave, Oven, Electric Oven, Refrigerator
- Laundry: Laundry Room, Main Level, Sink
Features
- Double Vanity, Built-in Features, Cathedral Ceiling(s), Kitchen Island, Hardwood Floors, Eat-in Kitchen, Walk-In Closet(s)
- Flooring: Hardwood
- Has basement: No
- Number of fireplaces: 1
- Fireplace features: Gas Log, Great Room
Interior area
- Total structure area: 2,430
- Total interior livable area: 2,430 sqft
Property
Parking
- Total spaces: 2
- Parking features: Attached
- Attached garage spaces: 2
- Details: Garage Parking Other(Garage Door Opener, Service Door)
Features
- Levels: One
- Stories: 1
- Patio & porch: Deck
- Exterior features: Balcony, Gutter Guards
- Has view: Yes
- View description: Lake, Water
- Has water view: Yes
- Water view: Lake,Water
- Waterfront features: Dock, Lake Privileges, Lake Front, Water View, Waterfront
Lot
- Size: 9,583 Square Feet
Details
- Parcel number: 490220114011000800
- Horse amenities: None
Construction
Type & style
- Home type: SingleFamily
- Architectural style: Traditional
- Property subtype: Residential, Single Family Residence
Materials
- Cedar, Stone
- Foundation: Crawl Space
Condition
- New construction: No
- Year built: 1987
Utilities & green energy
- Water: Public
- Utilities for property: Electricity Connected, Sewer Connected
Community & HOA
Community
- Security: Smoke Detector(s)
- Subdivision: Lake Clearwater
HOA
- Has HOA: Yes
- Amenities included: Insurance, Maintenance, Management, Snow Removal, Trash
- Services included: Association Home Owners, Entrance Common, Insurance, Maintenance Structure, Maintenance, Management
- HOA fee: $395 monthly
Location
- Region: Indianapolis
Financial & listing details
- Price per square foot: $391/sqft
- Tax assessed value: $959,200
- Annual tax amount: $12,816
- Date on market: 8/14/2026
- Cumulative days on market: 170 days
- Electric utility on property: Yes
Estimated market value
Not available
Estimated sales range
Not available
Not available
Price history
| Date | Event | Price |
|---|---|---|
| 8/14/2026 | Listed for sale | $950,000-9.5%$391/sqft |
Source:  MIBOR as distributed by MLS GRID #22120182 Report a problem MIBOR as distributed by MLS GRID #22120182 Report a problem | ||
| 8/9/2026 | Listing removed | $1,050,000$432/sqft |
Source: MIBOR as distributed by MLS GRID #22079696 Report a problem | ||
| 6/26/2026 | Price change | $1,050,000-8.9%$432/sqft |
Source: MIBOR as distributed by MLS GRID #22079696 Report a problem | ||
| 6/5/2026 | Price change | $1,152,000-4%$474/sqft |
Source: MIBOR as distributed by MLS GRID #22079696 Report a problem | ||
| 3/5/2026 | Listed for sale | $1,200,000$494/sqft |
Source: MIBOR as distributed by MLS GRID #22079696 Report a problem | ||
| 1/29/2026 | Pending sale | $1,200,000$494/sqft |
Source: MIBOR as distributed by MLS GRID #22079696 Report a problem | ||
| 1/15/2026 | Listed for sale | $1,200,000$494/sqft |
Source: MIBOR as distributed by MLS GRID #22079696 Report a problem | ||
Public tax history
| Year | Property taxes | Tax assessment |
|---|---|---|
| 2025 | $10,704 -14.4% | $959,200 +24.6% |
| 2024 | $12,511 -31.7% | $769,800 -14.1% |
| 2023 | $18,328 +5.3% | $896,300 +25% |
| 2022 | $17,402 +9.3% | $717,300 +8% |
| 2021 | $15,914 +6.3% | $663,900 +3.6% |
| 2020 | $14,972 +2.9% | $641,000 0% |
| 2019 | $14,545 -0.7% | $641,100 +0.6% |
| 2018 | $14,647 +19.4% | $637,000 -1.6% |
| 2017 | $12,269 +4.6% | $647,500 +12.5% |
| 2016 | $11,729 +1.9% | $575,600 +2.5% |
| 2014 | $11,513 +15.1% | $561,600 +14% |
| 2013 | $10,005 0% | $492,600 -1.3% |
| 2012 | $10,005 | $499,200 +2.5% |
| 2011 | -- | $486,900 +0% |
| 2010 | $9,262 +6.5% | $486,800 -2.5% |
| 2009 | $8,695 | $499,200 -2.2% |
| 2007 | -- | $510,300 -23% |
| 2006 | -- | $663,100 +50.2% |
| 2005 | -- | $441,600 |
| 2004 | -- | $441,600 -4.9% |
| 2003 | -- | $464,400 +226.6% |
| 2002 | -- | $142,200 +200% |
| 2001 | -- | $47,400 |
| 2000 | -- | $47,400 |
Find assessor info on the county website
Monthly payment
Est. payment
Payment breakdown
Explore the cost of this home by adjusting the details. Changes won't be saved.Climate risks
Neighborhood: Clearwater
Nearby schools
GreatSchools rating
- 7/10Clearwater Elementary SchoolGrades: K-5Distance: 0.4 mi
- 6/10Eastwood Middle SchoolGrades: 6-8Distance: 2.3 mi
- 7/10North Central High SchoolGrades: 9-12Distance: 1.8 mi
Schools provided by the listing agent
- Elementary: Clearwater Elementary School
- Middle: Eastwood Middle School
- High: North Central High School
Source: MIBOR as distributed by MLS GRID. This data may not be complete. We recommend contacting the local school district to confirm school assignments for this home.
- $946,5003 bd2 ba2k sqft7996 Dean Rd, Indianapolis, IN 46240Off Market
- $1,103,6002 bd2 ba2.4k sqft8008 Dean Rd, Indianapolis, IN 46240Off Market
- $982,0004 bd4 ba3.2k sqft7988 Dean Rd, Indianapolis, IN 46240Sold
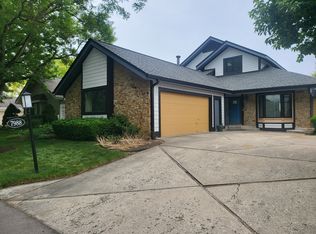
- $1,203,0002 bd2 ba2.1k sqft8014 Dean Rd, Indianapolis, IN 46240Off Market
- $598,5003 bd3 ba3k sqft7980 N Dean Rd, Indianapolis, IN 46240Off Market
- $1,117,1003 bd3 ba3k sqft7980 Dean Rd, Indianapolis, IN 46240Off Market
- $985,5002 bd1 ba2.2k sqft8020 Dean Rd, Indianapolis, IN 46240Off Market
- $925,6002 bd2 ba2.2k sqft7972 Dean Rd, Indianapolis, IN 46240Off Market
A local agent can set up tours, give advice and negotiate with sellers.
Similar homes
- $1,150,0003 bd3 ba3.2k sqft3409 Bay Road North Dr, Indianapolis, IN 46240Active
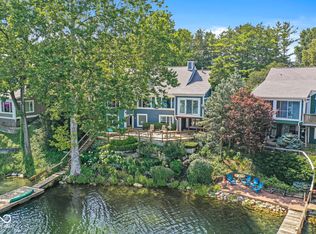 MLS ID #22111468, Robbin Edwards, Encore Sotheby's International. MIBOR as distributed by MLS GRID
 - $879,9003 bd3 ba2.5k sqft3306 Bay Road South Dr, Indianapolis, IN 46240Active
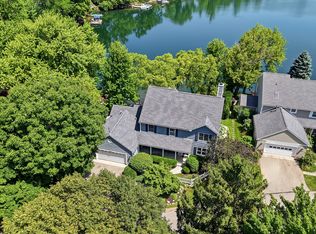 MLS ID #22112854, Tiffani Leffel, eXp Realty, LLC. MIBOR as distributed by MLS GRID
 - $875,0005 bd4 ba3k sqft7616 Westfield Blvd, Indianapolis, IN 46240Active
 MLS ID #22109980, Jonathan Steinbach, F.C. Tucker Company. MIBOR as distributed by MLS GRID
 - $745,0003 bd3 ba2.4k sqft3312 Bay Road South Dr, Indianapolis, IN 46240Active
 MLS ID #22106893, Kara DeArman, F.C. Tucker Company. MIBOR as distributed by MLS GRID
 - $525,0003 bd2 ba2.5k sqft7420 Jewel Ln, Indianapolis, IN 46250ActiveMLS ID #22118603, Zeida Suljkanovic, Berkshire Hathaway Home. MIBOR as distributed by MLS GRID
- $950,0004 bd4 ba3.2k sqft122 E 32nd St, Indianapolis, IN 46205ActiveMLS ID #22115870, Jennifer McKinney-Seet, Fathom Realty. MIBOR as distributed by MLS GRID
- $649,9003 bd4 ba2.4k sqft4200 E 71st St, Indianapolis, IN 46220ActiveMLS ID #22094093, Daimon Buck, F.C. Tucker Company. MIBOR as distributed by MLS GRID
- $565,0003 bd2 ba1.2k sqft8103 Clearwater Pkwy, Indianapolis, IN 46240ActiveMLS ID #22099414, Brian Dougherty, CENTURY 21 Scheetz. MIBOR as distributed by MLS GRID
- $515,0003 bd3 ba2.3k sqft7884 Clearwater Pkwy, Indianapolis, IN 46240ActiveMLS ID #22088013, Catherine Fese, F.C. Tucker Company. MIBOR as distributed by MLS GRID
- $695,0004 bd3 ba2.6k sqft4852 N Kenwood Ave, Indianapolis, IN 46208ActiveMLS ID #22120197, Zachary Canull, Canull Group LLC. MIBOR as distributed by MLS GRID
- $549,9005 bd4 ba3.4k sqft9550 N Delaware St, Indianapolis, IN 46240ActiveMLS ID #22115033, Lora Reynolds, Epique Inc. MIBOR as distributed by MLS GRID
- $630,0002 bd3 ba2.7k sqft8550 Tree Top Dr, Indianapolis, IN 46260ActiveMLS ID #22115317, Dana Holt, Keller Williams Indpls Metro N. MIBOR as distributed by MLS GRID
- $475,0004 bd5 ba3.3k sqft4127 N Sherman Dr, Indianapolis, IN 46226ActiveMLS ID #22112486, Amy Barbar, F.C. Tucker Company. MIBOR as distributed by MLS GRID
- $590,0004 bd3 ba3.5k sqft10525 Lasalle Rd, Carmel, IN 46033ActiveMLS ID #22118896, Carrie Garvey-Lawson, REMAX ONE. MIBOR as distributed by MLS GRID
- $818,0003 bd3 ba2.9k sqft518 Buckingham Dr, Indianapolis, IN 46208ActiveMLS ID #22112992, Craig Deboor, Real Broker, LLC. MIBOR as distributed by MLS GRID
- $484,9004 bd3 ba3.3k sqft7340 Cape Cod Cir, Indianapolis, IN 46250ActiveMLS ID #22113587, Lindsay Adams, Pillario Property Management LLC. MIBOR as distributed by MLS GRID
- $824,9003 bd4 ba3.5k sqft350 Millridge Dr, Indianapolis, IN 46290ActiveMLS ID #22095796, GB Landrigan, GB Landrigan & Company. MIBOR as distributed by MLS GRID
- $849,9005 bd5 ba3.5k sqft215 N Arsenal Ave, Indianapolis, IN 46201ActiveMLS ID #22112002, Ashley Wright, Highgarden Real Estate. MIBOR as distributed by MLS GRID
- $550,0004 bd3 ba2.3k sqft3207 Eden Way, Carmel, IN 46033ActiveMLS ID #22118490, Garrett Brooks, United Real Estate Indpls. MIBOR as distributed by MLS GRID
- $539,9003 bd2 ba2.7k sqft8704 Vintner Ct, Indianapolis, IN 46256ActiveMLS ID #22112572, Ted O'Donnell, F.C. Tucker Company. MIBOR as distributed by MLS GRID
