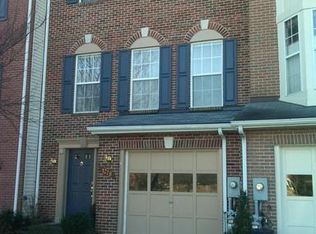
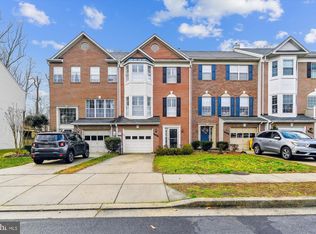
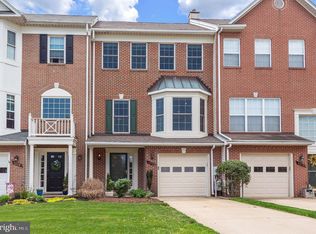
Welcome to 1276 Breckenridge Circle in Riva, a meticulously maintained three-level home offering flexible living space, thoughtful upgrades, and a peaceful wooded backdrop rarely found in a townhome setting. A grand two-story foyer creates an impressive entry, while 9-foot ceilings on the main level add volume, openness, and natural light. The main level features durable engineered wood flooring, a spacious living and dining layout, and a beautiful two-way fireplace shared between the living room and dining room. The kitchen offers granite countertops, ceramic tile flooring, solid half-inch plywood cabinetry, and newer appliances, including an electric stove that conveys. The former breakfast area has been thoughtfully transformed into a versatile wine bar, coffee station, or entertaining nook, adding both function and charm to the space. Upstairs, the spacious King-sized primary suite measures approximately 15' x 19' and includes an en-suite bath and walk-in closet. The primary full bath features a granite vanity, soaking tub, and separate shower. The primary bedroom and bathroom have been fully rebuilt in 2023 The finished lower level adds valuable versatility with a rec room that can function as a fourth bedroom, home office, gym, guest space, or second gathering area. A wood-burning fireplace creates a warm and inviting atmosphere, while direct-entry access from the attached garage adds everyday convenience. Recent system updates include an approximately 3-year-old roof, and a well maintained ultra high-efficiency gas furnace. Out back, enjoy a private rear yard backing to trees, complete with an upper deck and lower-level patio. The setting feels calm and retreat-like, with natural privacy, songbirds, abundant guest parking, and some of the widest open green space found in a townhome community. Located in desirable Riva, Maryland, this home offers convenient access to Annapolis, major commuter routes, Anne Arundel County amenities, and the Chesapeake Bay lifestyle.
Pending
$549,900
1276 Breckenridge Cir, Riva, MD 21140
4beds
2,330sqft
Townhouse
Built in 1994
1,760 Square Feet Lot
$547,600 Zestimate®
$236/sqft
$80/mo HOA
What's special
- 87 days |
- 147 |
- 6 |
Zillow last checked:
Listing updated:
Listed by:
Vishal Doddanna 443-718-9646,
Keller Williams Realty Centre 4103120000,
Listing Team: Vidona Group
Source: Bright MLS,MLS#: MDAA2143666
Facts & features
Interior
Bedrooms & bathrooms
- Bedrooms: 4
- Bathrooms: 4
- Full bathrooms: 2
- 1/2 bathrooms: 2
- Main level bathrooms: 1
- Main level bedrooms: 1
Rooms
- Room types: Living Room, Dining Room, Primary Bedroom, Bedroom 2, Bedroom 3, Kitchen, Den, Foyer, Bathroom 2, Primary Bathroom, Half Bath
Primary bedroom
- Features: Attached Bathroom, Walk-In Closet(s), Bathroom - Walk-In Shower, Ceiling Fan(s), Flooring - Carpet
- Level: Upper
- Area: 252 Square Feet
- Dimensions: 14 X 18
Bedroom 2
- Features: Flooring - Carpet, Ceiling Fan(s)
- Level: Upper
- Area: 90 Square Feet
- Dimensions: 9 X 10
Bedroom 3
- Features: Flooring - Carpet, Ceiling Fan(s)
- Level: Upper
- Area: 140 Square Feet
- Dimensions: 10 X 14
Primary bathroom
- Features: Bathroom - Walk-In Shower, Bathroom - Tub Shower, Flooring - Ceramic Tile, Recessed Lighting
- Level: Upper
- Area: 65 Square Feet
- Dimensions: 5 X 13
Bathroom 2
- Features: Bathroom - Walk-In Shower, Flooring - Ceramic Tile, Recessed Lighting
- Level: Upper
- Area: 35 Square Feet
- Dimensions: 7 X 5
Den
- Features: Flooring - Carpet, Attached Bathroom, Fireplace - Wood Burning
- Level: Main
- Area: 340 Square Feet
- Dimensions: 20 X 17
Dining room
- Features: Flooring - Engineered Wood, Fireplace - Gas
- Level: Upper
- Area: 165 Square Feet
- Dimensions: 15 X 11
Foyer
- Features: Flooring - Ceramic Tile
- Level: Main
- Area: 104 Square Feet
- Dimensions: 8 X 13
Half bath
- Features: Flooring - Ceramic Tile
- Level: Upper
- Area: 16 Square Feet
- Dimensions: 4 X 4
Half bath
- Features: Flooring - Ceramic Tile
- Level: Main
- Area: 12 Square Feet
- Dimensions: 6 X 2
Kitchen
- Features: Pantry, Flooring - Ceramic Tile, Recessed Lighting, Kitchen - Electric Cooking, Granite Counters
- Level: Upper
- Area: 126 Square Feet
- Dimensions: 7 X 18
Living room
- Features: Attached Bathroom, Ceiling Fan(s), Flooring - Engineered Wood
- Level: Upper
- Area: 315 Square Feet
- Dimensions: 15 X 21
Heating
- Heat Pump, Electric
Cooling
- Central Air, Electric
Appliances
- Included: Microwave, Dishwasher, Disposal, Dryer, Exhaust Fan, Oven/Range - Electric, Refrigerator, Stainless Steel Appliance(s), Washer, Water Heater, Ice Maker, Electric Water Heater
- Laundry: Dryer In Unit, Has Laundry, Washer In Unit, Lower Level
Features
- Ceiling Fan(s), Recessed Lighting, Bathroom - Walk-In Shower, Soaking Tub, Dining Area, Entry Level Bedroom, Open Floorplan, Formal/Separate Dining Room, Kitchen - Table Space, Primary Bath(s), Upgraded Countertops, Walk-In Closet(s), Combination Kitchen/Dining, Combination Dining/Living, Kitchen - Gourmet, 9'+ Ceilings
- Flooring: Carpet, Ceramic Tile, Engineered Wood
- Windows: Bay/Bow
- Has basement: No
- Number of fireplaces: 2
- Fireplace features: Double Sided, Glass Doors, Gas/Propane, Mantel(s), Wood Burning
Interior area
- Total structure area: 2,330
- Total interior livable area: 2,330 sqft
- Finished area above ground: 2,330
- Finished area below ground: 0
Property
Parking
- Total spaces: 3
- Parking features: Garage Faces Front, Garage Door Opener, Inside Entrance, Concrete, Private, Attached, Driveway, Parking Lot, On Street
- Attached garage spaces: 1
- Uncovered spaces: 2
Accessibility
- Accessibility features: None
Features
- Levels: Three
- Stories: 3
- Patio & porch: Deck, Patio
- Pool features: None
- Has view: Yes
- View description: Garden, Trees/Woods
Lot
- Size: 1,760 Square Feet
- Features: Backs to Trees, Premium
Details
- Additional structures: Above Grade, Below Grade
- Parcel number: 020102690074950
- Zoning: R1
- Special conditions: Standard
Construction
Type & style
- Home type: Townhouse
- Architectural style: Colonial
- Property subtype: Townhouse
Materials
- Brick
- Foundation: Slab
- Roof: Architectural Shingle
Condition
- Excellent
- New construction: No
- Year built: 1994
Utilities & green energy
- Sewer: Public Sewer
- Water: Public
Community & HOA
Community
- Security: Smoke Detector(s), Carbon Monoxide Detector(s)
- Subdivision: Waterford
HOA
- Has HOA: Yes
- Amenities included: Picnic Area, Tot Lots/Playground, Water/Lake Privileges
- Services included: Pier/Dock Maintenance, Reserve Funds
- HOA fee: $80 monthly
- HOA name: PROCOM
Location
- Region: Riva
Financial & listing details
- Price per square foot: $236/sqft
- Tax assessed value: $474,600
- Annual tax amount: $5,357
- Date on market: 5/29/2026
- Listing agreement: Exclusive Right To Sell
- Ownership: Fee Simple
Estimated market value
Zestimate®
$547,600
Estimated sales range
$520,000 - $575,000
Rent Zestimate®
$3,522/mo
Price history
| Date | Event | Price |
|---|---|---|
| 8/21/2026 | Pending sale | $549,900$236/sqft |
Source: | ||
| 7/23/2026 | Contingent | $549,900$236/sqft |
Source: | ||
| 7/18/2026 | Listed for sale | $549,900$236/sqft |
Source: | ||
| 7/15/2026 | Contingent | $549,900$236/sqft |
Source: | ||
| 7/11/2026 | Price change | $549,900+0%$236/sqft |
Source: | ||
| 7/6/2026 | Price change | $549,8990%$236/sqft |
Source: | ||
| 6/25/2026 | Price change | $549,900+0%$236/sqft |
Source: | ||
| 6/18/2026 | Price change | $549,8990%$236/sqft |
Source: | ||
| 6/12/2026 | Price change | $549,900+0%$236/sqft |
Source: | ||
| 6/5/2026 | Price change | $549,8990%$236/sqft |
Source: | ||
| 5/30/2026 | Listed for sale | $549,900+25%$236/sqft |
Source: | ||
| 5/20/2015 | Sold | $440,000+0%$189/sqft |
Source: Public Record Report a problem | ||
| 3/16/2015 | Pending sale | $439,793$189/sqft |
Source: Long & Foster Real Estate #AA8565009 Report a problem | ||
| 3/7/2015 | Listed for sale | $439,793+11.3%$189/sqft |
Source: Long & Foster Real Estate #AA8565009 Report a problem | ||
| 5/20/2009 | Sold | $395,000-2.4%$170/sqft |
Source: Public Record Report a problem | ||
| 2/22/2009 | Listed for sale | $404,900+101.4%$174/sqft |
Source: Listhub #AA6987780 Report a problem | ||
| 12/14/1999 | Sold | $201,000+8.1%$86/sqft |
Source: Public Record Report a problem | ||
| 12/19/1997 | Sold | $186,000-0.2%$80/sqft |
Source: Public Record Report a problem | ||
| 4/6/1995 | Sold | $186,400$80/sqft |
Source: Public Record Report a problem | ||
Public tax history
| Year | Property taxes | Tax assessment |
|---|---|---|
| 2025 | $5,397 +14.3% | $452,833 +5% |
| 2024 | $4,720 +5.6% | $431,067 +5.3% |
| 2023 | $4,470 +4.5% | $409,300 |
| 2022 | $4,277 | $409,300 |
| 2021 | $4,277 -2.5% | $409,300 -2.4% |
| 2020 | $4,386 +3.6% | $419,300 |
| 2019 | $4,234 +7.2% | $419,300 +7.6% |
| 2018 | $3,950 +3.4% | $389,567 +4% |
| 2017 | $3,819 | $374,700 +3.3% |
| 2016 | -- | $362,567 +3.5% |
| 2015 | -- | $350,433 +3.6% |
| 2014 | -- | $338,300 |
| 2013 | -- | $338,300 |
| 2012 | -- | $338,300 -9.5% |
| 2011 | -- | $373,850 |
| 2010 | -- | $373,850 |
| 2009 | -- | $373,850 -8% |
| 2008 | -- | $406,510 +13.7% |
| 2007 | -- | $357,666 +15.8% |
| 2006 | -- | $308,823 +18.8% |
| 2005 | -- | $259,980 +9.9% |
| 2004 | -- | $236,646 +10.9% |
| 2003 | -- | $213,313 +12.3% |
| 2002 | -- | $189,980 +1.4% |
| 2001 | -- | $187,280 |
Find assessor info on the county website
Monthly payment
Est. payment
Payment breakdown
Explore the cost of this home by adjusting the details. Changes won't be saved.Climate risks
Neighborhood: 21140
Nearby schools
GreatSchools rating
- 9/10Davidsonville Elementary SchoolGrades: K-5Distance: 3.2 mi
- 9/10Central Middle SchoolGrades: 6-8Distance: 2.5 mi
- 9/10South River High SchoolGrades: 9-12Distance: 2.3 mi
Schools provided by the listing agent
- Elementary: Davidsonville
- Middle: Central
- High: South River
- District: Anne Arundel County Public Schools
Source: Bright MLS. This data may not be complete. We recommend contacting the local school district to confirm school assignments for this home.
- $537,0003 bd3 ba2k sqft1274 Breckenridge Cir, Riva, MD 21140Sold
Save 
- $513,9003 bd2 ba2k sqft1278 Breckenridge Cir, Riva, MD 21140Off Market
Save 
- $490,0003 bd2 ba1.7k sqft1280 Breckenridge Cir, Riva, MD 21140Sold
Save 
- $568,1003 bd4 ba2.3k sqft1272 Breckenridge Cir, Riva, MD 21140Off Market
Save - $527,2003 bd3 ba2k sqft1270 Breckenridge Cir, Riva, MD 21140Off Market
Save - $536,100-- bd2 ba2.1k sqft1282 Breckenridge Cir, Riva, MD 21140Off Market
Save - $537,100-- bd2 ba2.3k sqft1268 Breckenridge Cir, Riva, MD 21140Off Market
Save - $571,0003 bd3 ba2.5k sqft1284 Breckenridge Cir, Riva, MD 21140Off Market
Save
A local agent can set up tours, give advice and negotiate with sellers.