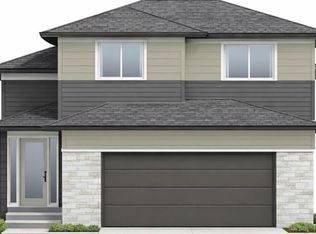
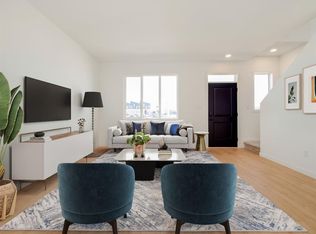
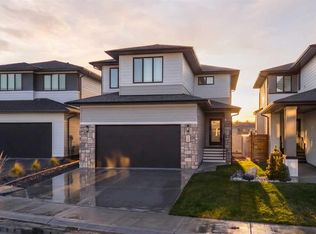
Welcome to this beautifully designed two-storey home by Van Arbor Homes! The Dallas model offers a thoughtful blend of style, functionality, and comfort, with 3 bedrooms upstairs and an ideal layout for modern family living. The kitchen is sure to impress, featuring an oversized 10-foot quartz island, additional cabinetry, and a convenient walk-through pantry. The inviting main floor is complete with a gas fireplace, creating the perfect space to relax or entertain. Upstairs, enjoy the convenience of a thoughtfully designed primary suite featuring a walk-through laundry room leading directly into the walk-in closet and ensuite. The ensuite boasts his-and-hers vanities and a private water closet, creating a comfortable and functional retreat. Additional highlights include a double attached insulated garage, durable and attractive Hardie board exterior, dual-zone furnace, and a covered deck with a gas hookup—perfect for outdoor entertaining. The unfinished basement offers a blank canvas, allowing you to customize the space to suit your future needs. Backing onto green space and ideally located near West Coulee Elementary School, grocery stores, Chinook High School, Catholic Central High School, and the YMCA, this home offers the perfect combination of convenience, comfort, and lifestyle. A fantastic opportunity to own a thoughtfully designed home in a desirable location, with room to grow and make it your own! If this is your first home, ask about the "First-Time-Buyers GST Rebate" and "New Home Warranty Program".
New construction
C$629,900
1276 E Abitibi Rd W, Lethbridge, AB T1J 5W3
3beds
1,770sqft
Single Family Residence
Built in 2026
4,356 Square Feet Lot
$-- Zestimate®
C$356/sqft
C$-- HOA
What's special
Beautifully designed two-storey homeAdditional cabinetryConvenient walk-through pantryInviting main floorGas fireplaceThoughtfully designed primary suiteWalk-through laundry room
- 2 days
- 4
- 0
Zillow last checked:
Listing updated:
Listed by:
Eric Dekens, Associate,
Lethbridge Real Estate.Com,
Jennifer Brodoway, Associate,
Lethbridge Real Estate.Com
Source: courtesy of Pillar9 System,MLS®#: A2355358 Originating MLS®#: Lethbridge and District
Facts & features
Interior
Bedrooms & bathrooms
- Bedrooms: 3
- Bathrooms: 3
- Full bathrooms: 2
- 1/2 bathrooms: 1
Other
- Level: Second
- Dimensions: 13`5" x 13`5"
Bedroom
- Level: Second
- Dimensions: 11`2" x 11`0"
Bedroom
- Level: Second
- Dimensions: 11`1" x 14`2"
Other
- Level: Main
- Dimensions: 0`0" x 0`0"
Other
- Level: Second
- Dimensions: 0`0" x 0`0"
Other
- Level: Second
- Dimensions: 0`0" x 0`0"
Dining room
- Level: Main
- Dimensions: 11`6" x 10`3"
Kitchen
- Level: Main
- Dimensions: 16`1" x 11`2"
Laundry
- Level: Second
- Dimensions: 15`1" x 6`6"
Living room
- Level: Main
- Dimensions: 14`9" x 23`5"
Heating
- Forced Air
Cooling
- Central Air
Appliances
- Included: See Remarks
- Laundry: Upper Level
Features
- Breakfast Bar, Double Vanity, Pantry, Walk-In Closet(s)
- Flooring: Carpet, Laminate, Tile
- Basement: Full
- Number of fireplaces: 1
- Fireplace features: Gas
Interior area
- Total interior livable area: 1,770 sqft
- Finished area above ground: 1,770
- Finished area below ground: 689
Property
Parking
- Total spaces: 4
- Parking features: Double Garage Attached
- Attached garage spaces: 2
Features
- Levels: Two,2 Storey
- Stories: 1
- Patio & porch: Deck, Front Porch
- Exterior features: None
- Fencing: None
- Frontage length: 0.00M 0`0"
Lot
- Size: 4,356 Square Feet
- Features: Standard Shaped Lot
Details
- Parcel number: 112041075
- Zoning: R-CL
Construction
Type & style
- Home type: SingleFamily
- Property subtype: Single Family Residence
Materials
- Vinyl Siding
- Foundation: Concrete Perimeter
- Roof: Asphalt Shingle
Condition
- New construction: Yes
- Year built: 2026
Community & HOA
Community
- Features: Park, Playground
- Subdivision: The Crossings
HOA
- Has HOA: No
Location
- Region: Lethbridge
Financial & listing details
- Price per square foot: C$356/sqft
- Date on market: 10/29/2026
- Inclusions: Fridge, Stove, Dishwasher, Microwave, Air Conditioning, Garage Remotes (2)
Price history
Price history is unavailable.
Public tax history
Tax history is unavailable.
Climate risks
Neighborhood: Garry Station
Nearby schools
GreatSchools rating
No schools nearby
We couldn't find any schools near this home.
- C$699,0003 bd3 ba2k sqft1292 E Abitibi Rd W, Lethbridge, AB T1J5W3New Construction

- C$609,9003 bd3 ba1.6k sqft1248 E Abitibi Rd W, Lethbridge, AB T1J5W3New Construction
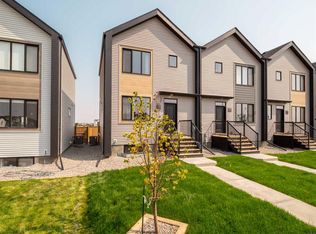
- C$399,9002 bd3 ba1k sqft1355 SW Abitibi Rd W, Lethbridge, AB T1J4S7New Construction
- C$409,9003 bd3 ba1k sqft1369 SW Abitibi Rd W, Lethbridge, AB T1J4S7New Construction
Similar homes
- C$609,9003 bd3 ba1.6k sqft1248 E Abitibi Rd W, Lethbridge, AB T1J 5W3New ConstructionMLS ID #A2349721, Spring Merrill, Associate, Re/Max Real Estate - Lethbridge. courtesy of Pillar9 System
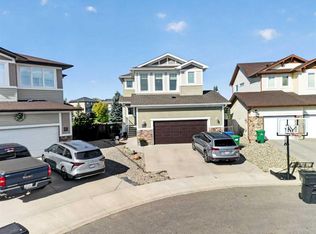
- C$679,9005 bd4 ba2.2k sqft673 E Twinriver Cres W, Lethbridge, AB T1J 5G1For Sale
 MLS ID #A2355096, Andrew Atley, Associate, Real Broker. courtesy of Pillar9 System
- C$634,9003 bd4 ba2k sqft781 Atlantic Cv W, Lethbridge, AB T1J 5S9For Sale
 MLS ID #A2336088, Rylan James, Associate, Onyx Realty Ltd.. courtesy of Pillar9 System
- C$699,0003 bd3 ba2k sqft1292 E Abitibi Rd W, Lethbridge, AB T1J 5W3New ConstructionMLS ID #A2339178, Charmy Patel, Associate, Lethbridge Real Estate.Com. courtesy of Pillar9 System
