Open house Sat 8/15 from 11-1pm**Harvard-Yale Gem!** Welcome to 1332 Thornton Ave, a charming 3-bedroom, 2-bathroom home nestled in one of Salt Lake City's most sought-after neighborhoods. Known for its tree-lined streets, historic charm, and unbeatable location, the Harvard-Yale area offers timeless appeal with convenient access to parks, shopping, dining, the University of Utah, downtown Salt Lake City, and the mountains. This home presents a wonderful opportunity to own in this highly desirable neighborhood and features beautiful hardwood floors, granite countertops, a finished basement, a detached garage, and an additional storage shed for added functionality. The unique space beneath the stairs offers a fun Harry Potter-inspired play area or could be used as convenient additional storage as well as the foundation shelf. Enjoy the incredible convenience of being close to some of Salt Lake City's favorite destinations, including 9th & 9th, 15th & 15th, Liberty Park, local coffee shops, restaurants, boutiques, and easy access to the University of Utah, Foothill Drive, and nearby canyons for year-round recreation. Step outside to enjoy a beautiful garden area and a private, secluded backyard-an ideal setting for relaxing evenings, entertaining, gardening, or simply enjoying the peaceful surroundings. Bring your vision and make this home your own while building equity in one of Salt Lake City's most cherished communities. Don't miss this rare opportunity to own a piece of the beloved Harvard-Yale neighborhood!
For sale
$775,000
1332 E Thornton Ave, Salt Lake City, UT 84105
3beds
1,994sqft
Single Family Residence
Built in 1923
6,969 Square Feet Lot
$742,200 Zestimate®
$389/sqft
$-- HOA
What's special
- 1 day |
- 317 |
- 14 |
Zillow last checked:
Listing updated:
Listed by:
Nicole Harrison 801-209-8398,
Presidio Real Estate (River Heights)
Source: UtahRealEstate.com,MLS#: 2178473
Facts & features
Interior
Bedrooms & bathrooms
- Bedrooms: 3
- Bathrooms: 2
- Full bathrooms: 1
- 3/4 bathrooms: 1
- Main level bedrooms: 2
Primary bedroom
- Level: First
Heating
- Central
Cooling
- Central Air, Evaporative Cooling
Appliances
- Included: Dryer, Refrigerator, Washer, Disposal
- Laundry: Electric Dryer Hookup
Features
- Granite Counters
- Flooring: Hardwood, Tile
- Windows: Blinds, Drapes
- Basement: Full
- Number of fireplaces: 1
Interior area
- Total structure area: 1,994
- Total interior livable area: 1,994 sqft
- Finished area above ground: 1,007
- Finished area below ground: 937
Video & virtual tour
Property
Parking
- Total spaces: 1
- Parking features: Garage
- Garage spaces: 1
Features
- Stories: 2
- Patio & porch: Covered, Porch, Covered Deck, Covered Patio, Open Porch
- Fencing: Partial
- Has view: Yes
- View description: Mountain(s)
Lot
- Size: 6,969 Square Feet
- Features: Curb & Gutter, Secluded, Sprinkler: Manual-Full
- Topography: Terrain
- Residential vegetation: Landscaping: Full, Mature Trees, Vegetable Garden
Details
- Additional structures: Storage Shed(s)
- Parcel number: 1608432012
- Zoning: 1105
Construction
Type & style
- Home type: SingleFamily
- Architectural style: Bungalow/Cottage
- Property subtype: Single Family Residence
Materials
- Brick
- Roof: Asphalt
Condition
- Blt./Standing
- New construction: No
- Year built: 1923
- Major remodel year: 2004
Utilities & green energy
- Water: Culinary
- Utilities for property: Sewer Connected
Community & HOA
Community
- Features: Sidewalks
- Subdivision: Park
HOA
- Has HOA: No
Location
- Region: Salt Lake City
Financial & listing details
- Price per square foot: $389/sqft
- Tax assessed value: $727,700
- Annual tax amount: $3,699
- Date on market: 8/11/2026
- Listing terms: Cash,Conventional,FHA,VA Loan
- Inclusions: Dryer, Refrigerator, Storage Shed(s), Washer
- Acres allowed for irrigation: 0
- Road surface type: Paved
Estimated market value
$742,200
$705,000 - $779,000
$4,030/mo
Price history
| Date | Event | Price |
|---|---|---|
| 8/14/2026 | Listed for sale | $775,000$389/sqft |
Source:  UtahRealEstate.com #2178473 Report a problem UtahRealEstate.com #2178473 Report a problem | ||
| 4/8/2014 | Listing removed | $1,500$1/sqft |
Source: Zillow Rental Network Report a problem | ||
| 2/10/2014 | Price change | $1,500-16.7%$1/sqft |
Source: Zillow Rental Network Report a problem | ||
| 1/24/2014 | Listed for rent | $1,800$1/sqft |
Source: Postlets Report a problem | ||
Public tax history
| Year | Property taxes | Tax assessment |
|---|---|---|
| 2025 | $3,698 +7.7% | $400,235 +11.1% |
| 2024 | $3,434 +0.7% | $360,360 +4.5% |
| 2023 | $3,410 -8.6% | $344,960 -2.5% |
| 2022 | $3,730 +13.8% | $353,980 +25.7% |
| 2021 | $3,278 -0.9% | $281,655 +4.1% |
| 2020 | $3,309 +25.7% | $270,600 +33.6% |
| 2019 | $2,633 +1.2% | $202,565 +11% |
| 2018 | $2,600 +6.7% | $182,545 -39.8% |
| 2017 | $2,436 +2.5% | $303,200 +1.6% |
| 2016 | $2,376 -3.5% | $298,300 -10.9% |
| 2015 | $2,461 -15.5% | $334,800 +8% |
| 2014 | $2,914 | $309,900 -3.7% |
| 2013 | -- | $321,700 +4.2% |
| 2012 | -- | $308,800 -4.5% |
| 2011 | -- | $323,300 -2.2% |
| 2010 | -- | $330,500 -8.6% |
| 2009 | -- | $361,500 -12.8% |
| 2008 | $2,628 | $414,700 +10% |
| 2007 | -- | $377,000 +19.5% |
| 2006 | -- | $315,600 +35.1% |
| 2005 | -- | $233,600 +10.1% |
| 2002 | -- | $212,200 +27.3% |
| 2001 | -- | $166,700 +2% |
| 2000 | -- | $163,500 |
Find assessor info on the county website
Monthly payment
Est. payment
Payment breakdown
Explore the cost of this home by adjusting the details. Changes won't be saved.Climate risks
Neighborhood: Yalecrest
Nearby schools
GreatSchools rating
- 8/10Uintah SchoolGrades: K-6Distance: 0.5 mi
- 8/10Clayton Middle SchoolGrades: 7-8Distance: 1 mi
- 3/10East High SchoolGrades: 9-12Distance: 0.3 mi
Schools provided by the listing agent
- Elementary: Uintah
- Middle: Clayton
- High: East
- District: Salt Lake
Source: UtahRealEstate.com. This data may not be complete. We recommend contacting the local school district to confirm school assignments for this home.
- $709,4003 bd1 ba1k sqft1328 E Thornton Ave, Salt Lake City, UT 84105Off Market
- $901,8003 bd2 ba2.1k sqft1336 E Thornton Ave, Salt Lake City, UT 84105Off Market
- $722,8003 bd2 ba2.3k sqft1324 E Gilmer Dr, Salt Lake City, UT 84105Off Market

- $1,070,5004 bd3 ba2.6k sqft1320 E Gilmer Dr, Salt Lake City, UT 84105Off Market
- $2,0553 bd1 ba1.7k sqft1335 E Thornton Ave, Salt Lake City, UT 84105For Rent
- $748,4003 bd3 ba2.7k sqft1021 S 1300 E, Salt Lake City, UT 84105Off Market
- $--3 bd2 ba-- sqft1331 E Thornton Ave, Salt Lake City, UT 84105Off Market
- $817,8005 bd2 ba2.3k sqft1338 E Thornton Ave, Salt Lake City, UT 84105Off Market
A local agent can set up tours, give advice and negotiate with sellers.
Similar homes
- $810,0003 bd3 ba1.9k sqft1355 S Park St, Salt Lake City, UT 84105For Sale
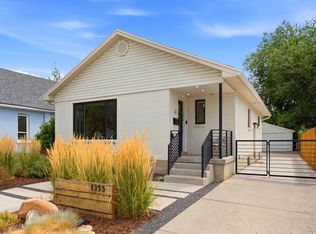
 MLS ID #2178553, Jennifer Gaskill, The Group Real Estate, LLC. UtahRealEstate.com
 - $655,0003 bd1 ba2.6k sqft1080 S 900 E, Salt Lake City, UT 84105For Sale
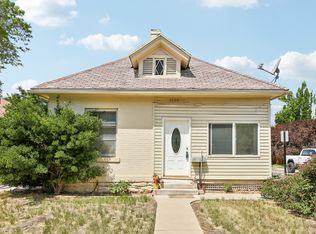 MLS ID #2179023, Andrew Merrill, REDFIN CORPORATION. UtahRealEstate.com
 - $949,0004 bd3 ba2.3k sqft1545 E Emerson Ave, Salt Lake City, UT 84105For Sale
 MLS ID #2178277, Blair Allen, Kelly Right Real Estate of Utah, LLC. UtahRealEstate.com
 - $950,0003 bd2 ba2.1k sqft1551 E Downington Ave, Salt Lake City, UT 84105For Sale
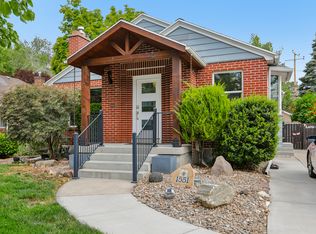 MLS ID #2178652, Marietta Paredes-Munier, Redfin Corporation (Main). UtahRealEstate.com
 - $760,0003 bd2 ba1.6k sqft1997 Imperial St, Salt Lake City, UT 84105For SaleMLS ID #2176640, Donald Haynie, Windermere Real Estate. UtahRealEstate.com
- $778,5004 bd2 ba2k sqft1879 S 900 E, Salt Lake City, UT 84105For SaleMLS ID #2176026, Janet Tolman, Jada Properties. UtahRealEstate.com
- $775,0004 bd2 ba2k sqft1525 E Kensington Ave S, Salt Lake City, UT 84105For SaleMLS ID #2173885, Angelina M Pena, EXIT Realty Legacy. UtahRealEstate.com
- $800,0003 bd3 ba2.3k sqft1211 S Liberty Wells Pl, Salt Lake City, UT 84111For SaleMLS ID #2178487, Lisa Woodbury, Windermere Real Estate. UtahRealEstate.com
- $735,0006 bd3 ba2.7k sqft1888 S 800 E, Salt Lake City, UT 84105For SaleMLS ID #2179070, Brandon Bourdos, Equity Real Estate (Advantage). UtahRealEstate.com
- $699,9003 bd2 ba1.6k sqft1122 E Bueno Ave S, Salt Lake City, UT 84102For SaleMLS ID #2178607, Dawn Houghton, Coldwell Banker Realty (Salt Lake-Sugar House). UtahRealEstate.com
- $1,100,0004 bd2 ba2.1k sqft1455 E Kensington Ave, Salt Lake City, UT 84105For SaleMLS ID #2178698, Andrew Phillips, Mountain Luxury Real Estate. UtahRealEstate.com
- $685,0004 bd3 ba1.6k sqft1221 E 1300 S, Salt Lake City, UT 84105For SaleMLS ID #2169143, Thad Peterson, EXP Realty, LLC (Park City). UtahRealEstate.com
- $710,0003 bd2 ba1.8k sqft1233 E Fenway Ave, Salt Lake City, UT 84102For SaleMLS ID #2177133, Michael Perry, Real Broker, LLC. UtahRealEstate.com
- $724,0003 bd2 ba1.6k sqft1655 E 2100 S, Salt Lake City, UT 84105For SaleMLS ID #2161953, Christopher J Sprunt, Utah Home Central. UtahRealEstate.com
- $745,0004 bd2 ba1.8k sqft1130 E Garfield Ave S, Salt Lake City, UT 84105For SaleMLS ID #2168430, Scott Murray, Rock Canyon Real Estate LLC. UtahRealEstate.com
- $749,0004 bd2 ba1.8k sqft1654 E Garfield Ave, Salt Lake City, UT 84105For SaleMLS ID #2168907, Amie Larsen, Deluxe Utah Real Estate. UtahRealEstate.com
- $900,0004 bd2 ba1.7k sqft1465 S 1500 E, Salt Lake City, UT 84105For SaleMLS ID #2173550, Scott Simpson, Summit Sotheby's International Realty. UtahRealEstate.com
- $699,0004 bd2 ba1.8k sqft1684 E Garfield Ave S, Salt Lake City, UT 84105For SaleMLS ID #2175859, Bob Plumb, Plumb & Company Realtors LLP. UtahRealEstate.com
- $795,0002 bd2 ba1.5k sqft817 E Ramona Ave, Salt Lake City, UT 84105For Sale
 MLS ID #12601722, Pablo Negromonte Scheibe, KW Park City Keller Williams Real Estate. PCBR
 - $650,0003 bd2 ba2.1k sqft857 E Westminster Ave, Salt Lake City, UT 84105For SaleMLS ID #2174993, A. Sabrina Peters, KW Utah Realtors Keller Williams (Brickyard). UtahRealEstate.com
