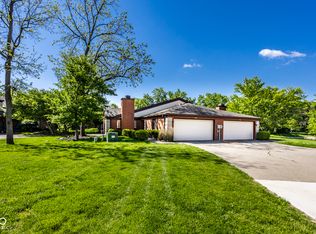
If SIMPLIFYING is your goal and you'd like to do it with a WATER VIEW and a little GREEN SPACE that doesn't require mowing or maintenance, look no further than this easy, SPACIOUS, all-brick, ONE-STORY duplex on a picturesque pond that has recently been cosmetically refreshed to offer the LATEST STYLES in finishes, fixtures, lighting & flooring. Boasting 3 spacious bedrooms and 2.5 baths, with seamless flooring, wide doorways & halls, easy baths for aging in place + ample storage & square footage, in a gracious floor plan full of upgrades - this one is just waiting for your belongings & personality to make it LIVE LIKE HOME! Enjoy all the space and privacy of a horizontal development without the burden of high-maintenance upkeep. The floor plan is incredibly functional, highlighted by vaulted ceilings, abundant windows for natural light, LARGE ROOM SIZES for entertaining & efficiencies for EASY LIVING, plus a 2C attached garage to spare you the grief of winter weather & an HOA to do the snow & leaf removal. Properties with this level of finish and convenience don't last long, so you might just want to snap this one up right away before someone else beats you to it!
Active
$247,500
2063 Oak Run South Dr, Indianapolis, IN 46260
3beds
1,633sqft
Residential, Condominium
Built in 1986
-- sqft lot
$-- Zestimate®
$152/sqft
$330/mo HOA
What's special
Water viewOne-story duplexWide doorways and hallsVaulted ceilingsSeamless flooring
- 1 day |
- 236 |
- 18 |
Zillow last checked:
Listing updated:
Listed by:
Jennifer Blandford 317-847-2695,
Carpenter, REALTORS®,
Maddie Russin,
Carpenter, REALTORS®
Source: MIBOR as distributed by MLS GRID,MLS#: 22120148
Facts & features
Interior
Bedrooms & bathrooms
- Bedrooms: 3
- Bathrooms: 3
- Full bathrooms: 2
- 1/2 bathrooms: 1
- Main level bathrooms: 3
- Main level bedrooms: 3
Primary bedroom
- Level: Main
- Area: 299 Square Feet
- Dimensions: 23 x 13
Bedroom 2
- Level: Main
- Area: 126 Square Feet
- Dimensions: 14 x 9
Bedroom 3
- Level: Main
- Area: 110 Square Feet
- Dimensions: 10 x 11
Breakfast room
- Features: Luxury Vinyl Plank
- Level: Main
- Area: 120 Square Feet
- Dimensions: 12x10
Dining room
- Features: Luxury Vinyl Plank
- Level: Main
- Area: 238 Square Feet
- Dimensions: 17 x 14
Great room
- Features: Luxury Vinyl Plank
- Level: Main
- Area: 299 Square Feet
- Dimensions: 23 x 13
Kitchen
- Features: Tile-Ceramic
- Level: Main
- Area: 147 Square Feet
- Dimensions: 21 x 7
Heating
- Forced Air, Natural Gas
Cooling
- Central Air
Appliances
- Included: Dishwasher, Microwave, Electric Oven, Refrigerator, Water Heater
- Laundry: Connections All, None, Laundry Closet, Main Level
Features
- Attic Access, Attic Pull Down Stairs, Double Vanity, Ceiling Fan(s), High Speed Internet
- Windows: Wood Work Painted
- Has basement: No
- Attic: Access Only,Pull Down Stairs
- Number of fireplaces: 1
- Fireplace features: Great Room, Wood Burning
- Common walls with other units/homes: 1 Common Wall
Interior area
- Total structure area: 1,633
- Total interior livable area: 1,633 sqft
Video & virtual tour
Property
Parking
- Total spaces: 2
- Parking features: Attached, Concrete, Garage Door Opener, Guest
- Attached garage spaces: 2
- Details: Garage Parking Other(Finished Garage, Garage Door Opener, Guest Street Parking)
Features
- Levels: One
- Stories: 1
- Entry location: Ground Level
- Patio & porch: Covered, Patio
- Has view: Yes
- View description: Pond
- Water view: Pond
- Waterfront features: Pond, Water View, Waterfront
Lot
- Size: 5,662 Square Feet
- Features: Close to Clubhouse, Access, Cul-De-Sac, Curbs, Sidewalks, Storm Sewer, Street Lights, Suburb
Details
- Parcel number: 490316104024000800
- Special conditions: Estate
- Horse amenities: None
Construction
Type & style
- Home type: Condo
- Architectural style: Ranch,Traditional
- Property subtype: Residential, Condominium
- Attached to another structure: Yes
Materials
- Brick
- Foundation: Slab
Condition
- Updated/Remodeled
- New construction: No
- Year built: 1986
Utilities & green energy
- Water: Public
- Utilities for property: Electricity Connected, Sep Electric Meter, Sep Gas Meter, Sep Sewer Meter, Sewer Connected, Water Connected
Community & HOA
Community
- Features: Low Maintenance Lifestyle, Clubhouse, Curbs, Lake, Pool, Sidewalks, Street Lights, Tennis Court(s)
- Subdivision: Golden Oaks
HOA
- Has HOA: Yes
- Amenities included: Clubhouse, Insurance, Coin Laundry, Laundry, Maintenance Grounds, Maintenance, Management, Snow Removal, Tennis Court(s)
- Services included: Association Home Owners, Clubhouse, Entrance Private, Insurance, Laundry Connection In Unit, Lawncare, Maintenance Grounds, Maintenance Structure, Maintenance, Nature Area, Management, Snow Removal, Tennis Court(s)
- HOA fee: $330 monthly
- HOA phone: 317-915-0400
Location
- Region: Indianapolis
Financial & listing details
- Price per square foot: $152/sqft
- Tax assessed value: $215,100
- Annual tax amount: $5,136
- Date on market: 8/14/2026
- Cumulative days on market: 3 days
- Electric utility on property: Yes
Estimated market value
Not available
Estimated sales range
Not available
Not available
Price history
| Date | Event | Price |
|---|---|---|
| 8/14/2026 | Listed for sale | $247,500$152/sqft |
Source:  MIBOR as distributed by MLS GRID #22120148 Report a problem MIBOR as distributed by MLS GRID #22120148 Report a problem | ||
Public tax history
| Year | Property taxes | Tax assessment |
|---|---|---|
| 2025 | $5,091 +35.3% | $215,100 +7.3% |
| 2024 | $3,761 -16.4% | $200,500 +35.3% |
| 2023 | $4,501 +4.5% | $148,200 -26.8% |
| 2022 | $4,307 +7% | $202,400 +23.3% |
| 2021 | $4,024 +14% | $164,200 +1.4% |
| 2020 | $3,530 +32.6% | $162,000 +7.2% |
| 2019 | $2,663 +4.3% | $151,100 +29.6% |
| 2018 | $2,553 +10.9% | $116,600 +4.4% |
| 2017 | $2,303 +22.7% | $111,700 +6.5% |
| 2016 | $1,876 -1% | $104,900 +14% |
| 2014 | $1,896 -14.3% | $92,000 -1.2% |
| 2013 | $2,212 | $93,100 -15.1% |
| 2012 | $2,212 | $109,700 -13.8% |
| 2011 | -- | $127,300 |
| 2010 | $2,437 +7.6% | $127,300 -1.5% |
| 2009 | $2,264 | $129,200 -5.1% |
| 2007 | -- | $136,200 -4.5% |
| 2006 | -- | $142,600 +26.2% |
| 2005 | -- | $113,000 |
| 2004 | -- | $113,000 |
| 2003 | -- | $113,000 +50.1% |
| 2002 | -- | $75,300 +200% |
| 2001 | -- | $25,100 |
| 2000 | -- | $25,100 |
Find assessor info on the county website
Monthly payment
Est. payment
Payment breakdown
Explore the cost of this home by adjusting the details. Changes won't be saved.Climate risks
Neighborhood: St Vincent-Greenbriar
Nearby schools
GreatSchools rating
- 6/10Spring Mill Elementary SchoolGrades: K-5Distance: 1.9 mi
- 5/10Northview Middle SchoolGrades: 6-8Distance: 3.5 mi
- 7/10North Central High SchoolGrades: 9-12Distance: 3.6 mi
Schools provided by the listing agent
- High: North Central High School
Source: MIBOR as distributed by MLS GRID. This data may not be complete. We recommend contacting the local school district to confirm school assignments for this home.
- $258,9003 bd1 ba1.6k sqft2053 Oak Run South Dr, Indianapolis, IN 46260Off Market
- $239,0003 bd1 ba1.6k sqft9224 Oak Run East Dr, Indianapolis, IN 46260Off Market
- $254,8003 bd1 ba1.6k sqft9234 Oak Run East Dr, Indianapolis, IN 46260Off Market
- $241,9003 bd1 ba1.4k sqft2056 Oak Run South Dr, Indianapolis, IN 46260Off Market
- $253,2003 bd1 ba1.4k sqft2066 Oak Run South Dr, Indianapolis, IN 46260Off Market
- $228,0002 bd2 ba1.4k sqft2048 Oak Run South Dr, Indianapolis, IN 46260Sold
- $242,6003 bd1 ba1.4k sqft9214 Oak Run East Dr, Indianapolis, IN 46260Off Market
- $242,7002 bd2 ba1.4k sqft2072 Oak Run South Dr, Indianapolis, IN 46260Off Market
A local agent can set up tours, give advice and negotiate with sellers.
A local lender can help you make sure your offer is ready when you are.
Similar homes
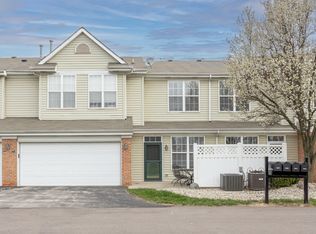
- $250,0003 bd3 ba1.6k sqft9350 Golden Leaf Way, Indianapolis, IN 46260Active
 MLS ID #22116584, Jordan Herman, Hoosier Property Partners. MIBOR as distributed by MLS GRID
 - $239,0003 bd3 ba1.5k sqft9509 Brightwell Dr, Indianapolis, IN 46260Active
 MLS ID #22093801, John O'Brien, F.C. Tucker Company. MIBOR as distributed by MLS GRID
 - $246,0002 bd2 ba1.4k sqft2066 Oak Run Ct, Indianapolis, IN 46260Active
 MLS ID #22116426, Janet Hiatt, Compass Indiana, LLC. MIBOR as distributed by MLS GRID
 - $239,9003 bd3 ba1.6k sqft9223 Golden Oaks E, Indianapolis, IN 46260Active
 MLS ID #22110366, Bif Ward, F.C. Tucker Company. MIBOR as distributed by MLS GRID
 - $245,0003 bd3 ba1.4k sqft2305 Colfax Ln, Indianapolis, IN 46260ActiveMLS ID #22094451, Gabrielle O'Connor, Trueblood Real Estate. MIBOR as distributed by MLS GRID
- $289,0003 bd2 ba1.4k sqft9554 Cadbury Cir, Indianapolis, IN 46260ActiveMLS ID #22115195, Elaine Bennett, Highgarden Real Estate. MIBOR as distributed by MLS GRID
- $229,5003 bd3 ba1.4k sqft2337 Colfax Ln, Indianapolis, IN 46260ActiveMLS ID #22094131, Zachary Canull, Canull Group LLC. MIBOR as distributed by MLS GRID
- $220,0003 bd3 ba1.4k sqft2359 Colfax Ln, Indianapolis, IN 46260ActiveMLS ID #22111286, Mark Studebaker, Trueblood Real Estate. MIBOR as distributed by MLS GRID
- $225,0002 bd3 ba1.5k sqft1017 Tuckahoe St, Indianapolis, IN 46260ActiveMLS ID #22116404, Patrick Tumbarello, F.C. Tucker Company. MIBOR as distributed by MLS GRID
- $200,0003 bd2 ba1.5k sqft1316 Kings Cove Ct, Indianapolis, IN 46260ActiveMLS ID #22117206, Andy Deemer, F.C. Tucker Company. MIBOR as distributed by MLS GRID
- $129,9003 bd2 ba1.8k sqft6503 Park Central Way #6503B, Indianapolis, IN 46260ActiveMLS ID #22120206, Ethan Hardcastle, Empire Real Estate LLC. MIBOR as distributed by MLS GRID
- $250,0002 bd4 ba1.8k sqft2378 The Springs Dr, Indianapolis, IN 46260ActiveMLS ID #22107542, Jennifer Deckert, CENTURY 21 Scheetz. MIBOR as distributed by MLS GRID
- $229,9003 bd3 ba1.4k sqft9248 Golden Woods Dr, Indianapolis, IN 46268ActiveMLS ID #22109099, Tom Williams, United Real Estate Indpls. MIBOR as distributed by MLS GRID
- $225,0002 bd3 ba1.4k sqft1852 Misty Lake Dr, Indianapolis, IN 46260ActiveMLS ID #22106483, Gurvinder Gill, CENTURY 21 Scheetz. MIBOR as distributed by MLS GRID
- $295,0003 bd2 ba1.1k sqft2715 W 78th St, Indianapolis, IN 46268ActiveMLS ID #22116976, Gabriel Lawless, Ever Real Estate, LLC. MIBOR as distributed by MLS GRID
- $305,0002 bd2 ba2k sqft8681 Jaffa Court East Dr APT 26, Indianapolis, IN 46260ActiveMLS ID #22117648, Patrick Tumbarello, F.C. Tucker Company. MIBOR as distributed by MLS GRID
- $207,4992 bd3 ba1.5k sqft2353 Colfax Ln, Indianapolis, IN 46260ActiveMLS ID #22104590, Gene Tumbarello, F.C. Tucker Company. MIBOR as distributed by MLS GRID
- $215,0002 bd2 ba2.1k sqft2726 Lakeshire Ln, Indianapolis, IN 46268ActiveMLS ID #22118716, Malinda Springston, F.C. Tucker Company. MIBOR as distributed by MLS GRID
- $300,0003 bd2 ba1.3k sqft4115 Hollow Creek Dr, Indianapolis, IN 46268ActiveMLS ID #22119917, Bill McMurray, BluPrint Real Estate Group. MIBOR as distributed by MLS GRID
- $210,0002 bd2 ba2.1k sqft9267 Cinnebar Dr, Indianapolis, IN 46268ActiveMLS ID #22117002, Kyle Morris, F.C. Tucker Company. MIBOR as distributed by MLS GRID
