Discover an exceptional lifestyle opportunity in Auburn, where comfort and convenience converge seamlessly. This charming residence offers a versatile living space. Three comfortable bedrooms and two full bathrooms are situated upstairs, providing private retreats, while a convenient half bath on the main level enhances everyday functionality. The heart of this home, the kitchen, has been beautifully updated with modern flooring, sleek countertops, a stylish sink, and contemporary appliances, creating an inviting space perfect for culinary endeavors and casual dining. Hardwood flooring graces the living areas and extends into the bedrooms upstairs, adding a touch of elegance and warmth. The ground floor features a spacious tandem garage, offering ample parking for two vehicles or adaptable space for a home gym. This residence provides a cozy and inviting atmosphere throughout its thoughtfully designed layout. Nestled in a desirable Auburn location, residents will appreciate the effortless accessibility to local amenities and the vibrant community atmosphere. This home presents an ideal setting for those seeking a tranquil retreat while remaining perfectly connected to urban conveniences.
Sold for $299,500
$299,500
1277 N Dean Rd, Auburn, AL 36830
3beds
1,602sqft
Townhouse
Built in 2004
-- sqft lot
$300,600 Zestimate®
$187/sqft
$1,793 Estimated rent
Home value
$300,600
$286,000 - $316,000
$1,793/mo
Zestimate® history
Owner options
List your home for rent
$1,793/mo
Rent Zestimate®
Find your next renter with Zillow Rental Manager. Plus, with online applications, you can quickly screen prospective tenants – for free.
$1,793/mo
Rent Zestimate®
Refinance and save
$1,819/mo
Est. payment
Refinancing to a lower rate could help reduce your monthly payments and save thousands over the life of the loan.
$1,819/mo
Est. payment
Explore your selling options
Work with a Zillow partner agent
Leverage their expertise and Zillow's premium Showcase listings to get your home seen by more buyers.
Get startedList with your own agent
Get your home in front of millions of buyers by listing it on Zillow.
Learn how to do itSell it yourself
Take full control of how buyers see your home on Zillow by listing For Sale by Owner (FSBO).
List your homeWhat's special
Zillow last checked:
Listing updated:
Listed by:
JOSHUA HALE,
EXP REALTY, LLC 888-923-5547
Bought with:
JOSHUA HALE, 171205
EXP REALTY, LLC
Source: LCMLS,MLS#: 181485Originating MLS: Lee County Association of REALTORS
Facts & features
Interior
Bedrooms & bathrooms
- Bedrooms: 3
- Bathrooms: 3
- Full bathrooms: 2
- 1/2 bathrooms: 1
Heating
- Electric
Cooling
- Central Air, Electric, Heat Pump
Appliances
- Included: Some Electric Appliances, Dishwasher, Electric Range, Microwave, Stove
- Laundry: Washer Hookup, Dryer Hookup
Features
- Ceiling Fan(s)
- Flooring: Tile, Wood
Interior area
- Total interior livable area: 1,602 sqft
- Finished area above ground: 1,602
- Finished area below ground: 0
Property
Parking
- Total spaces: 2
- Parking features: Attached, Garage, Two Car Garage, Other, See Remarks
- Attached garage spaces: 2
Features
- Levels: Three Or More
- Stories: 3
- Patio & porch: Deck
- Pool features: None
- Fencing: None
Lot
- Features: < 1/4 Acre
Details
- Parcel number: 0904170000026000
Construction
Type & style
- Home type: Townhouse
- Property subtype: Townhouse
- Attached to another structure: Yes
Materials
- Brick
- Foundation: Slab
Condition
- Year built: 2004
Utilities & green energy
- Utilities for property: Sewer Connected, Water Available
Community & HOA
Community
- Subdivision: MEADOWBROOK
HOA
- Has HOA: Yes
- Amenities included: None
- Services included: None
- HOA fee: $75 monthly
Location
- Region: Auburn
Financial & listing details
- Price per square foot: $187/sqft
- Tax assessed value: $261,100
- Annual tax amount: $1,308
- Date on market: 7/21/2026
- Cumulative days on market: 16 days
Price history
| Date | Event | Price |
|---|---|---|
| 9/15/2026 | Sold | $299,500-1.8%$187/sqft |
Source: LCMLS #181485 Report a problem | ||
| 8/17/2026 | Pending sale | $305,000$190/sqft |
Source: LCMLS #181485 Report a problem | ||
| 8/1/2026 | Listed for sale | $305,000+73.8%$190/sqft |
Source: LCMLS #181485 Report a problem | ||
| 7/2/2008 | Sold | $175,532$110/sqft |
Source: Public Record Report a problem | ||
Public tax history
| Year | Property taxes | Tax assessment |
|---|---|---|
| 2025 | $1,308 +7.3% | $25,200 +7% |
| 2024 | $1,219 +25.4% | $23,560 +24.1% |
| 2023 | $972 | $18,980 |
| 2022 | $972 +5.3% | $18,980 +5% |
| 2021 | $923 +8.4% | $18,080 +7.9% |
| 2020 | $852 | $16,760 |
| 2019 | $852 +1.8% | $16,760 +1.7% |
| 2018 | $837 | $16,480 +10.3% |
| 2015 | $837 +11% | $14,940 -3.7% |
| 2014 | $754 | $15,520 +18.7% |
| 2013 | -- | $13,080 -16.9% |
| 2012 | -- | $15,740 -2% |
| 2011 | -- | $16,060 -3.7% |
| 2010 | -- | $16,680 -1% |
| 2009 | -- | $16,840 +6.3% |
| 2008 | -- | $15,840 +6.3% |
| 2005 | -- | $14,900 +727.8% |
| 2004 | -- | $1,800 |
| 2003 | -- | $1,800 |
Find assessor info on the county website
Neighborhood: 36830
Nearby homes
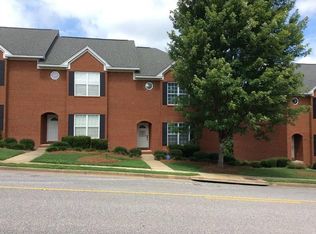
- $286,9003 bd2 ba1.6k sqft1273 N Dean Rd, Auburn, AL 36830Off Market
- $273,1003 bd2 ba1.6k sqft1269 N Dean Rd, Auburn, AL 36830Off Market
- $285,100-- bd1 ba1.6k sqft1281 N Dean Rd, Auburn, AL 36830Off Market
- $280,100-- bd1 ba1.6k sqft1265 N Dean Rd, Auburn, AL 36830Off Market
- $292,2003 bd3 ba1.6k sqft1285 N Dean Rd, Auburn, AL 36830Off Market
- $294,6003 bd2 ba1.6k sqft1289 N Dean Rd, Auburn, AL 36830Off Market
- $257,5003 bd3 ba1.6k sqft1261 N Dean Rd, Auburn, AL 36830Sold
- $303,7003 bd3 ba1.6k sqft1257 N Dean Rd, Auburn, AL 36830Off Market
Nearby schools
GreatSchools rating
- 10/10Pick ElementaryGrades: 3-5Distance: 1 mi
- 7/10Drake Middle SchoolGrades: 6Distance: 2.1 mi
- 7/10Auburn High SchoolGrades: 10-12Distance: 2.2 mi
Schools provided by the listing agent
- Elementary: CARY WOODS/PICK
- Middle: CARY WOODS/PICK
Source: LCMLS. This data may not be complete. We recommend contacting the local school district to confirm school assignments for this home.


Get pre-qualified for a loan
At Zillow Home Loans, we can pre-qualify you in as little as 5 minutes with no impact to your credit score.An equal housing lender. NMLS #10287.
- Alabama
- Lee County
- Auburn
- 36830
- 1277 N Dean Rd
