Escape to your own off-grid waterfront retreat, where peace, privacy and the beauty of the Maine outdoors take center stage.
Enjoy the beautiful water and mountain views, right from the camp.
This newly built camp offers a large upstairs, currently hosting three beds (there is room for more) and a private bedroom on the main floor. The screened in porch is the perfect location to wake enjoy your morning coffee, or a late night drink, dont let this one of a kind camp pass you by
Active
Price cut: $10K (8/31)
$329,000
1277 Troutdale Road, Bald Mountain Twp T2 R3, ME 04985
2beds
1,536sqft
Single Family Residence
Built in 2020
1.75 Acres Lot
$321,600 Zestimate®
$214/sqft
$6/mo HOA
What's special
Three bedsScreened in porchLarge upstairs
- 45 days
- 768
- 40
Zillow last checked:
Listing updated:
Listed by:
Trundy & Company Real Estate Trundyre@midmaine.com
Source: Maine Listings,MLS#: 1676576
Facts & features
Interior
Bedrooms & bathrooms
- Bedrooms: 2
- Bathrooms: 1
- 1/2 bathrooms: 1
Bedroom 1
- Level: First
Bedroom 2
- Level: Second
Den
- Level: First
Kitchen
- Level: First
Heating
- Direct Vent Heater, Wood Stove
Cooling
- None
Appliances
- Included: Gas Range, Refrigerator
Features
- 1st Floor Bedroom, Shower
- Flooring: Laminate, Wood
- Basement: Exterior Entry,Crawl Space
- Has fireplace: No
Interior area
- Total structure area: 1,536
- Total interior livable area: 1,536 sqft
- Finished area above ground: 1,536
- Finished area below ground: 0
Property
Parking
- Parking features: Gravel, 1 - 4 Spaces
Features
- Patio & porch: Screened
- Has view: Yes
- View description: Mountain(s), Scenic, Trees/Woods
- Body of water: Lake Moxie
- Frontage length: Waterfrontage: 190
Lot
- Size: 1.75 Acres
- Features: Rural, Right of Way, Wooded
Details
- Additional structures: Outhouse/Privy
- Zoning: Shoreland
- Other equipment: Generator
Construction
Type & style
- Home type: SingleFamily
- Architectural style: Chalet,Cottage
- Property subtype: Single Family Residence
Materials
- Wood Frame, Vertical Siding
- Foundation: Pillar/Post/Pier
- Roof: Shingle
Condition
- Year built: 2020
Utilities & green energy
- Electric: Generator Hookup, Off Grid
- Sewer: Other, Septic Design Available
- Water: Lake Drawn
Community & HOA
Community
- Subdivision: Lake Moxie Camper's Association
HOA
- Has HOA: Yes
- HOA fee: $75 annually
Location
- Region: West Forks
Financial & listing details
- Price per square foot: $214/sqft
- Annual tax amount: $820
- Date on market: 8/17/2026
- Road surface type: Gravel, Dirt
Estimated market value
$321,600
$306,000 - $338,000
$1,676/mo
Price history
| Date | Event | Price |
|---|---|---|
| 8/31/2026 | Price change | $329,000-2.9%$214/sqft |
Source:  Maine Listings #1676576 Report a problem Maine Listings #1676576 Report a problem | ||
| 8/17/2026 | Listed for sale | $339,000+35.6%$221/sqft |
Source: Maine Listings #1676576 Report a problem | ||
| 7/21/2023 | Sold | $250,000-3.5%$163/sqft |
Source: Maine Listings #1559790 Report a problem | ||
| 6/13/2023 | Pending sale | $259,000$169/sqft |
Source: Maine Listings #1559790 Report a problem | ||
| 5/23/2023 | Listed for sale | $259,000$169/sqft |
Source: Maine Listings #1559790 Report a problem | ||
Public tax history
Tax history is unavailable.
Monthly payment
Est. payment
Payment breakdown
Explore the cost of this home by adjusting the details. Changes won't be saved.Climate risks
Neighborhood: 04985
- $310,0001 bd1 ba864 sqft995 Troutdale Rd, The Forks Plt, ME 04985Off Market
- $--77 acres0 Troutdale Road Bald Mountain Twp, Bingham, ME 04920Off Market

- $365,3002 bd2 ba856 sqft626 Troutdale Rd, The Forks Plt, ME 04985Off Market
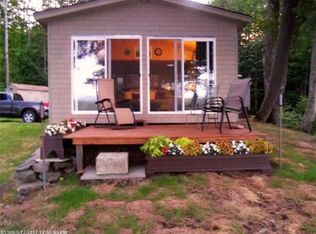
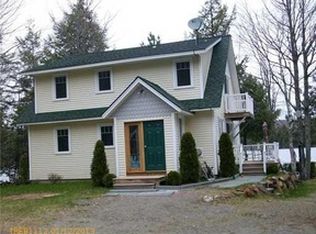
- $465,9003 bd2 ba1.6k sqft612 Troutdale Rd, The Forks Plt, ME 04985Off Market
Similar homes
- $319,9002 bd1 ba1.1k sqft52 Oak Ridge Road, Shirley, ME 04485Active

 MLS ID #1677422, RE/MAX Infinity. Maine Listings
 - $325,0003 bd1 ba1.6k sqft2481 Kennebec River Road, Concord Twp, ME 04920Active
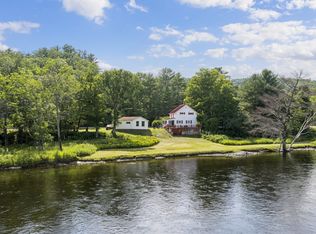 MLS ID #1672708, RE/MAX At Home. Maine Listings
 - $349,9004 bd2 ba1.8k sqft189 Degerstrom Road, Monson, ME 04464Active
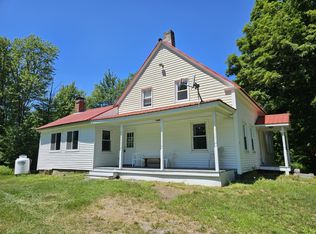 MLS ID #1672106, Berkshire Hathaway HomeServices Northeast Real Estate. Maine Listings
 - $269,0002 bd1 ba900 sqft221 Shirley Road, Blanchard Twp, ME 04406Active
 MLS ID #1679423, www.HomeZu.com. Maine Listings
 - $325,0002 bd2 ba864 sqft34 Lewis Street, Greenville, ME 04441ActiveMLS ID #1645338, The Folsom Realty Group. Maine Listings
- $325,0002 bd2 ba864 sqft32 Lewis Street, Greenville, ME 04441ActiveMLS ID #1645337, The Folsom Realty Group. Maine Listings
- $325,0002 bd2 ba864 sqft30 Lewis Street, Greenville, ME 04441ActiveMLS ID #1645335, The Folsom Realty Group. Maine Listings
- $325,0002 bd2 ba864 sqft28 Lewis Street, Greenville, ME 04441ActiveMLS ID #1643370, The Folsom Realty Group. Maine Listings
- $299,0003 bd-- ba875 sqftLot 14 Rowe Pond Road, Pleasant Ridge Plt, ME 04920ActiveMLS ID #1661207, Coldwell Banker Plourde Real Estate. Maine Listings
- $249,9002 bd2 ba1k sqft94 S Maple Street, Greenville, ME 04441ActiveMLS ID #1682821, Taylor & Kovacs Real Estate. Maine Listings
- $275,0002 bd1 ba1.8k sqft24 Goodrich Road, Bingham, ME 04920ActiveMLS ID #1668751, Allied Realty. Maine Listings
- $365,0002 bd-- ba936 sqftLot # 16.2 Lane Pond Road, Carrying Place Town Twp, ME 04961ActiveMLS ID #1627721, Keller Williams Realty. Maine Listings
- $299,0004 bd4 ba1.2k sqft1 Squaw Village #7D, Moosehead Junction Twp, ME 04442ActiveMLS ID #1639674, NextHome Experience. Maine Listings
- $169,0001 bd1 ba866 sqft4 Daggett Lane, Moscow, ME 04920ActiveMLS ID #1682271, Fontaine Family-The Real Estate Leader. Maine Listings
- $229,0004 bd1 ba937 sqft204 Pierce Hill Road, Moscow, ME 04920ActiveMLS ID #1661963, Allied Realty. Maine Listings
- $237,5003 bd2 ba1.9k sqft27 Murray Street, Bingham, ME 04920ActiveMLS ID #1675267, Keller Williams Realty. Maine Listings
- $239,0002 bd1 ba800 sqft950 Carrying Place Road, Carrying Place Town Twp, ME 04961ActiveMLS ID #1617416, Morton & Furbish Agency. Maine Listings
- $174,9003 bd1 ba1.1k sqft773 Pleasant Ridge Road, Pleasant Ridge Plt, ME 04920ActiveMLS ID #1669889, Keller Williams Realty. Maine Listings
- $265,0004 bd2 ba1.8k sqft332 Pritham Avenue, Greenville, ME 04441ActiveMLS ID #1663414, Moose Country Real Estate. Maine Listings
- $435,0003 bd1 ba864 sqft5 Anglers Way, Mayfield Twp, ME 04942ActiveMLS ID #1671584, Allied Realty. Maine Listings
