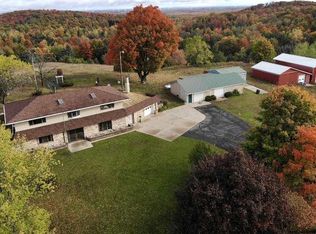
Private Michigan Chalet on 11 Wooded Acres (Adjoining 40-acre parcel also available for purchase) with Breathtaking Views just 10 minutes from Cadillac
Escape to your own private retreat perched on one of the highest points in Michigan's Lower Peninsula. This stunning chalet-style home offers unmatched privacy, spectacular 180-degree views, and over 11 acres of rolling hardwood forest, creating the perfect blend of comfort, recreation, and natural beauty.
Travel nearly a quarter mile down your own seasonal county road beneath a picturesque canopy of mature trees before arriving at this secluded oasis. With no neighbors in sight and surrounded by hundreds of acres of privately owned vacant land, you'll enjoy peace and tranquility that is increasingly rare to find.
Inside, the home features 4 spacious bedrooms, 3 bathrooms, and an open-concept floor plan designed to showcase the incredible scenery. Soaring cathedral ceilings and expansive windows flood the living spaces with natural light while framing panoramic views in every season. The beautiful wood-burning, stone fireplace serves as the centerpiece of the living room, while a pellet stove in the walk-out lower level provides efficient supplemental heat. Additionally, the H-Vac system provides forced air furnace and central air conditioning throughout the home.
The thoughtfully designed kitchen features granite countertops, newer appliances, and custom cherry cabinetry handcrafted from trees harvested directly from the property—a truly one-of-a-kind touch. Main-floor laundry adds everyday convenience.
Step outside to explore miles of groomed trails winding through mature hardwoods. Outdoor enthusiasts will appreciate established food plots, abundant wildlife, raspberry and blackberry patches, apple trees, sunflowers, grape vines and thoughtfully updated landscaping, making this property ideal for hunting, hiking, ATV riding, or simply enjoying nature.
Additional features include:
* 4 Bedrooms | 3 Bathrooms
* Open floor plan with soaring cathedral ceilings
* Spectacular 180-degree panoramic views
* 11 private wooded acres with rolling hardwoods
* Beautiful wood-burning stone fireplace plus pellet stove
* Main-floor laundry
* Large 28' x 42' detached garage
* Two additional outbuildings (20' x 24' and 14' x 20')—perfect for storage, a workshop, children's playhouse, hobby space, or a future man cave
* New siding, exterior doors, and garage doors with openers
* Adjoining 40-acre parcel available for purchase, offering even greater privacy and recreational opportunities
Whether you're looking for a year-round residence, a luxury getaway, or the ultimate recreational property, this extraordinary Michigan chalet offers a rare opportunity to own a truly private slice of paradise.
Pending
Price cut: $50K (8/10)
$440,000
12770 23 Mile Rd, Tustin, MI 49688
4beds
2,300sqft
SingleFamily
Built in 2000
11 Acres Lot
$-- Zestimate®
$191/sqft
$-- HOA
What's special
Grape vinesApple treesRaspberry and blackberry patchesStunning chalet-style homeSoaring cathedral ceilingsGranite countertopsOpen-concept floor plan
- 35 days
- 1,325
- 117
Listed by:
Property Owner (989) 464-1544
Facts & features
Interior
Bedrooms & bathrooms
- Bedrooms: 4
- Bathrooms: 3
- Full bathrooms: 3
Heating
- Forced air, Propane / Butane, Wood / Pellet
Cooling
- Central
Appliances
- Included: Dishwasher, Dryer, Freezer, Garbage disposal, Microwave, Range / Oven, Refrigerator, Washer
Features
- 1st Floor Laundry, Den/Study/Office, Master Bath, Large Closet
- Flooring: Tile, Carpet, Concrete, Hardwood
- Basement: Finished
- Has fireplace: Yes
Interior area
- Total interior livable area: 2,300 sqft
Property
Parking
- Parking features: Garage - Detached
Features
- Exterior features: Stone, Vinyl
Lot
- Size: 11 Acres
Details
- Parcel number: 1500101610
Construction
Type & style
- Home type: SingleFamily
Materials
- Roof: Asphalt
Condition
- New construction: No
- Year built: 2000
Utilities & green energy
- Sewer: Septic-installed
Community & HOA
Location
- Region: Tustin
Financial & listing details
- Price per square foot: $191/sqft
- Tax assessed value: $301,800
- Annual tax amount: $3,615
- Date on market: 8/3/2026
Estimated market value
Not available
Estimated sales range
Not available
$2,357/mo
Price history
| Date | Event | Price |
|---|---|---|
| 8/19/2026 | Pending sale | $440,000$191/sqft |
Source: Owner Report a problem | ||
| 8/10/2026 | Price change | $440,000-10.2%$191/sqft |
Source: Owner Report a problem | ||
| 8/3/2026 | Listed for sale | $490,000+139%$213/sqft |
Source: Owner Report a problem | ||
| 4/25/2019 | Sold | $205,000+2.8%$89/sqft |
Source: | ||
| 1/8/2019 | Listed for sale | $199,500+10.2%$87/sqft |
Source: Whitetail Realty #201802386 Report a problem | ||
| 4/10/2013 | Sold | $181,000+1.1%$79/sqft |
Source: | ||
| 1/23/2013 | Listed for sale | $179,000-9.6%$78/sqft |
Source: COLDWELL BANKER SCHMIDT CADILLAC #21107850 Report a problem | ||
| 6/12/2012 | Listing removed | $198,000$86/sqft |
Source: Coldwell Banker Schmidt, Realtors #21103032 Report a problem | ||
| 3/22/2012 | Price change | $198,000-4.8%$86/sqft |
Source: Coldwell Banker Schmidt, Realtors #21103032 Report a problem | ||
| 9/25/2011 | Listed for sale | $208,000$90/sqft |
Source: COLDWELL BANKER SCHMIDT CADILLAC #21103032 Report a problem | ||
Public tax history
| Year | Property taxes | Tax assessment |
|---|---|---|
| 2025 | $3,615 +6.7% | $150,900 +6.6% |
| 2024 | $3,389 -2% | $141,500 +12.4% |
| 2023 | $3,458 | $125,900 +14.4% |
| 2022 | -- | $110,100 +8% |
| 2021 | -- | $101,900 +4.1% |
| 2020 | -- | $97,900 +11.9% |
| 2019 | -- | $87,500 +9.8% |
| 2018 | -- | $79,700 +12.3% |
| 2017 | -- | $71,000 -2.6% |
| 2016 | -- | $72,900 +2.2% |
| 2015 | -- | $71,300 +1.4% |
| 2014 | -- | $70,300 |
| 2013 | -- | -- |
| 2012 | -- | $73,300 -11.4% |
| 2011 | -- | $82,700 +6.2% |
| 2010 | -- | $77,900 |
Find assessor info on the county website
Monthly payment
Est. payment
Payment breakdown
Explore the cost of this home by adjusting the details. Changes won't be saved.Climate risks
Neighborhood: 49688
Nearby schools
Schools provided by the listing agent
- District: Pine River
Source: The MLS. This data may not be complete. We recommend contacting the local school district to confirm school assignments for this home.