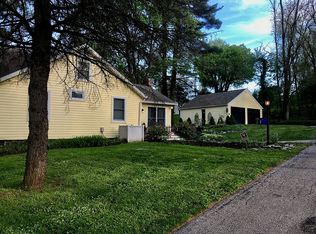
Spacious two-level rancher set on a private 1.03-acre lot, featuring two oversized detached garages and extensive recent updates throughout! Step inside to beautifully refinished hardwood floors spanning most of the main level, highlighted by a bright and inviting living room with bay windows and a cozy wood-burning fireplace. A separate dining room offers the perfect space for entertainment. The sizable kitchen features ample cabinetry, new stainless-steel appliances, and convenient access to the backyard and screened porch, ideal for everyday living and outdoor enjoyment. Two generously sized bedrooms with hardwood flooring, a full bath, and a laundry room with cabinetry conclude the main level. The finished lower level expands your living space with a large recreation room featuring a wet bar, an additional bedroom, a full bath, a spacious storage/utility area, and garage access. Enjoy outdoor living on the new Trex deck or unwind on the screened porch overlooking a peaceful, tree-lined setting with a vegetable garden, offering both privacy and charm. Major updates provide added value and peace of mind, including: 4.2026 septic system installation with new 1,500-gallon, 2-compartment tank, distribution box, new frontline, 70-ft trench, pump, and replacement of existing drywell and septic components. 4.2026 chimney improvements, including a new stainless-steel liner, rebuilt crown, new damper and cap, and system upgrades to enhance safety and efficiency. 4.2026 radon mitigation system professionally installed to improve indoor air quality. Additional upgrades: new water heater, carpet, paint, doors and hardware, lighting, ceiling fans, electrical improvements, and more! Ideally located just off Routes 32 and 70 for easy commuting, and close to shopping, dining, and entertainment, this home offers the perfect blend of comfort, privacy, and convenience. Move-in ready and waiting for you to enjoy!
Sold for $624,000
Zillow last checked:
Listing updated:
Bought with:
Michael McGuire, 598233
RE/MAX Advantage Realty
Source: Bright MLS,MLS#: MDHW2060994
Price history
| Date | Event | Price |
|---|---|---|
| 5/22/2026 | Sold | $624,000$283/sqft |
Source:  Bright MLS #MDHW2060994 Report a problem Bright MLS #MDHW2060994 Report a problem | ||
| 4/28/2026 | Contingent | $624,000$283/sqft |
Source: Bright MLS #MDHW2060994 Report a problem | ||
| 4/17/2026 | Listed for sale | $624,000$283/sqft |
Source: Bright MLS #MDHW2060994 Report a problem | ||
| 3/2/2026 | Listing removed | $624,000$283/sqft |
Source: Bright MLS #MDHW2060994 Report a problem | ||
| 1/11/2026 | Contingent | $624,000$283/sqft |
Source: Bright MLS #MDHW2060994 Report a problem | ||
| 11/26/2025 | Price change | $624,000-0.8%$283/sqft |
Source: Bright MLS #MDHW2060994 Report a problem | ||
| 11/6/2025 | Listed for sale | $629,000+349.3%$285/sqft |
Source: Bright MLS #MDHW2060994 Report a problem | ||
| 5/3/1999 | Sold | $140,000$63/sqft |
Source: Public Record Report a problem | ||
Nearby homes
- $715,9003 bd2 ba2.5k sqft12785 Frederick Rd, West Friendship, MD 21794Off Market
- $487,500-- bd1 ba1.3k sqft12765 Frederick Rd, West Friendship, MD 21794Off Market
- $651,000-- bd2 ba1.7k sqft12789 Frederick Rd, West Friendship, MD 21794Off Market
- $1,139,1004 bd5 ba6.4k sqft12787 Frederick Rd, West Friendship, MD 21794Off Market
Get a cash offer in 3 minutes
Find out how much your home could sell for in as little as 3 minutes with a no-obligation cash offer.
Estimated market value
$624,100
