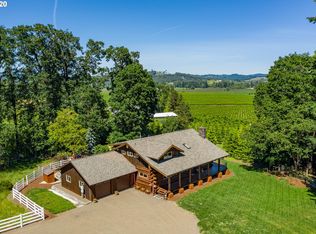
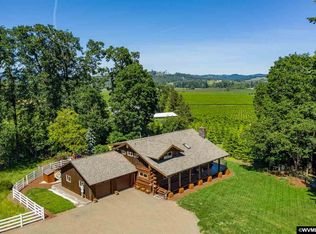
Picture-perfect Yamhill farm nestled against the foothills of the Coast Range and just a minute west of downtown Yamhill and Carlton, offering expansive, fertile farmland and a beautifully remodeled farmhouse. The home provides an ideal blend of modern house living with the rich character you expect in a classic Willamette Valley farmhouse. The best estimate is that the original house was built in the 1920's; however, there was an extensive remodel and expansion in 2007. You will find a light and bright kitchen with wonderful views of the property and surrounding farms, plus a luxurious primary suite and a functional basement. The current owner has invested in renewable energy with an 18kW solar array coupled with a 20kW battery storage system, providing low to no-cost electricity and backup power. The home has a high-producing well with water filtration and is also connected to a private community water system, allowing a choice of sources. Surrounded by grass seed farms, hazelnut orchards, and wine grapes, this property has endless agricultural possibilities. There is a large barn for animals and equipment storage, fenced pastures, a creek, and about 30 acres planted with grass seed farmed by a local farmer. The area around the home has plenty of gardening areas, including a vegetable and perennial garden, plus several fruit trees, an open lawn area, and a patio. Enjoy morning coffee on the sunny deck or patio to the song of robins, blackbirds, goldfinches, and many other local songbirds that frequent the backyard habitat. Breathe in the fresh air and enjoy the truly slower-paced country life this property offers in addition to the small town community feel that Yamhill, Carlton, and McMinnville offer, plus you can enjoy world-class wine and restaurants.
Sold
$1,290,000
12775 NW Oak Ridge Rd, Yamhill, OR 97148
4beds
3,972sqft
Residential, Single Family Residence
Built in 2007
38 Acres Lot
$-- Zestimate®
$325/sqft
$5,257 Estimated rent
Home value
Not available
Estimated sales range
Not available
$5,257/mo
Zestimate® history
Owner options
List your home for rent
$5,257/mo
Rent Zestimate®
Find your next renter with Zillow Rental Manager. Plus, with online applications, you can quickly screen prospective tenants – for free.
$5,257/mo
Rent Zestimate®
Refinance and save
$6,238/mo
Est. payment
Refinancing to a lower rate could help reduce your monthly payments and save thousands over the life of the loan.
$6,238/mo
Est. payment
Explore your selling options
Work with a Zillow partner agent
Leverage their expertise and Zillow's premium Showcase listings to get your home seen by more buyers.
Get startedList with your own agent
Get your home in front of millions of buyers by listing it on Zillow.
Learn how to do itSell it yourself
Take full control of how buyers see your home on Zillow by listing For Sale by Owner (FSBO).
List your homeWhat's special
Expansive fertile farmlandBeautifully remodeled farmhouseOpen lawn areaSunny deck or patioFenced pasturesFunctional basementLuxurious primary suite
Zillow last checked:
Listing updated:
Listed by:
Clint Currin 503-345-4466,
RE/MAX Equity Group
Bought with:
Russell Homewood, 960900102
Premiere Property Group, LLC
Source: RMLS (OR),MLS#: 779482734
Facts & features
Interior
Bedrooms & bathrooms
- Bedrooms: 4
- Bathrooms: 4
- Full bathrooms: 3
- Partial bathrooms: 1
- Main level bathrooms: 3
Rooms
- Room types: Bedroom 4, Office, Utility Room, Bedroom 2, Bedroom 3, Dining Room, Family Room, Kitchen, Living Room, Primary Bedroom
Primary bedroom
- Features: Bathroom
- Level: Upper
- Area: 240
- Dimensions: 16 x 15
Bedroom 2
- Features: Bathroom, Loft
- Level: Main
- Area: 405
- Dimensions: 27 x 15
Bedroom 3
- Level: Upper
- Area: 160
- Dimensions: 16 x 10
Bedroom 4
- Level: Main
- Area: 168
- Dimensions: 14 x 12
Dining room
- Features: Wood Floors
- Level: Main
- Area: 288
- Dimensions: 24 x 12
Family room
- Level: Main
- Area: 440
- Dimensions: 22 x 20
Kitchen
- Features: Wood Floors
- Level: Main
- Area: 150
- Width: 10
Living room
- Features: Wood Floors, Wood Stove
- Level: Main
- Area: 432
- Dimensions: 24 x 18
Office
- Features: Closet
- Level: Main
- Area: 160
- Dimensions: 16 x 10
Heating
- Forced Air, Mini Split, Wood Stove, Passive Solar
Cooling
- Central Air
Appliances
- Included: Dishwasher, ENERGY STAR Qualified Appliances, Free-Standing Gas Range, Free-Standing Range, Free-Standing Refrigerator, Stainless Steel Appliance(s), Washer/Dryer, Water Softener, Propane Water Heater
- Laundry: Laundry Room
Features
- Ceiling Fan(s), Closet, Bathroom, Loft, Pantry
- Flooring: Hardwood, Heated Tile, Wall to Wall Carpet, Wood
- Windows: Double Pane Windows, Vinyl Frames
- Basement: Daylight,Finished,Unfinished
- Number of fireplaces: 1
- Fireplace features: Stove, Wood Burning, Wood Burning Stove
Interior area
- Total structure area: 3,972
- Total interior livable area: 3,972 sqft
Property
Parking
- Parking features: Driveway, Car Charging Station Ready
- Has uncovered spaces: Yes
Accessibility
- Accessibility features: Main Floor Bedroom Bath, Accessibility
Features
- Stories: 3
- Patio & porch: Deck, Patio, Porch
- Exterior features: Garden, Yard
- Fencing: Cross Fenced
- Has view: Yes
- View description: Territorial
- Waterfront features: Creek
Lot
- Size: 38 Acres
- Features: Gated, Level, Pasture, Sprinkler, Acres 20 to 50
Details
- Additional structures: Barn, Outbuilding, ToolShed
- Parcel number: 100170
- Zoning: EF-80
Construction
Type & style
- Home type: SingleFamily
- Architectural style: Craftsman,Farmhouse
- Property subtype: Residential, Single Family Residence
Materials
- Wood Siding
- Foundation: Concrete Perimeter, Slab
- Roof: Composition
Condition
- Resale
- New construction: No
- Year built: 2007
Utilities & green energy
- Gas: Propane
- Sewer: Septic Tank, Standard Septic
- Water: Community, Well
- Utilities for property: Other Internet Service
Green energy
- Energy generation: Solar
- Water conservation: Dual Flush Toilet
Community & HOA
Community
- Security: Security Gate
HOA
- Has HOA: No
Location
- Region: Yamhill
Financial & listing details
- Price per square foot: $325/sqft
- Tax assessed value: $1,196,535
- Annual tax amount: $6,257
- Date on market: 5/7/2026
- Cumulative days on market: 22 days
- Listing terms: Cash,Conventional,VA Loan
- Road surface type: Paved
Price history
| Date | Event | Price |
|---|---|---|
| 7/15/2026 | Sold | $1,290,000-6.2%$325/sqft |
Source:  RMLS (OR) #779482734 Report a problem RMLS (OR) #779482734 Report a problem | ||
| 5/30/2026 | Pending sale | $1,375,000$346/sqft |
Source: RMLS (OR) #779482734 Report a problem | ||
| 5/7/2026 | Listed for sale | $1,375,000+157%$346/sqft |
Source: RMLS (OR) #779482734 Report a problem | ||
| 1/3/2007 | Sold | $535,000$135/sqft |
Source: Public Record Report a problem | ||
Public tax history
| Year | Property taxes | Tax assessment |
|---|---|---|
| 2025 | $6,258 +2.9% | $558,916 +3% |
| 2024 | $6,080 +2.7% | $542,778 +3% |
| 2023 | $5,920 +2.6% | $527,114 +3% |
| 2022 | $5,770 +2.4% | $511,911 +3% |
| 2021 | $5,636 -4.8% | $497,123 +3% |
| 2020 | $5,921 +3.1% | $482,772 +3% |
| 2019 | $5,742 +6.7% | $468,846 +3% |
| 2018 | $5,383 | $455,333 +3% |
| 2017 | $5,383 +4.6% | $442,189 +3% |
| 2016 | $5,146 | $429,440 +3% |
| 2015 | $5,146 +16.6% | $417,073 +3% |
| 2014 | $4,414 +5% | $405,077 +3% |
| 2013 | $4,202 +2.4% | $393,411 +3% |
| 2012 | $4,104 +2.2% | $382,079 +3% |
| 2011 | $4,016 +3.8% | $371,048 +3% |
| 2010 | $3,868 +1.5% | $360,375 +2.8% |
| 2009 | $3,810 +4.2% | $350,587 +3% |
| 2008 | $3,655 +208.5% | $340,386 +210.3% |
| 2007 | $1,185 | $109,680 |
Find assessor info on the county website
Neighborhood: 97148
Nearby homes
- $544,3003 bd2 ba2.4k sqft17900 NW Rockyford Rd, Yamhill, OR 97148Off Market
- $743,9003 bd4 ba2.4k sqft17906 NW Rockyford Rd, Yamhill, OR 97148Off Market
- $---- bd1 ba3k sqft17440 NW Rockyford Rd, Yamhill, OR 97148Off Market
- $1,101,8004 bd3 ba4k sqft18031 NW Rockyford Rd, Yamhill, OR 97148Off Market
- $716,6003 bd1 ba1.8k sqft13015 NW Oak Ridge Rd, Yamhill, OR 97148Off Market
- $760,2002 bd1 ba1k sqft17120 NW Rockyford Rd, Yamhill, OR 97148Off Market
- $10,0002 bd1 ba938 sqft12536 NW Oak Ridge Rd, Yamhill, OR 97148Off Market
- $1,115,0003 bd2 ba1.8k sqft12536 NW Oak Ridge Rd, Yamhill, OR 97148Off Market
Nearby schools
GreatSchools rating
- 4/10Yamhill Carlton Intermediate SchoolGrades: 4-8Distance: 2.9 mi
- 4/10Yamhill Carlton High SchoolGrades: 9-12Distance: 2.8 mi
- 7/10Yamhill Carlton Elementary SchoolGrades: K-3Distance: 5.2 mi
Schools provided by the listing agent
- Elementary: Yamhill-Carlton
- Middle: Yamhill-Carlton
- High: Yamhill-Carlton
Source: RMLS (OR). This data may not be complete. We recommend contacting the local school district to confirm school assignments for this home.


Get pre-qualified for a loan
At Zillow Home Loans, we can pre-qualify you in as little as 5 minutes with no impact to your credit score.An equal housing lender. NMLS #10287.
- Oregon
- Yamhill County
- Yamhill
- 97148
- 12775 NW Oak Ridge Rd
