Welcome home to this beautiful ranch located in the popular Park North neighborhood! Situated on the pond, this inviting 3-bedroom, 2-bath home with a 2-car garage offers the perfect combination of comfortable living, peaceful views, and a convenient location. Step inside to a light and bright interior that has been well maintained and recently painted, with several great improvements already completed for you! Updates include a NEW ROOF, newer appliances, newer water heater, hard-surface flooring, and a water softener. The bright and spacious family room is the perfect place to relax and unwind, with plenty of natural light creating a warm and welcoming feel. The spacious primary suite features a private en-suite bath and walk-in closet, while two additional bedrooms provide plenty of space for family, guests, or even a home office if needed. One of the best features of this home is the large deck overlooking the peaceful pond! Imagine starting your morning with a cup of coffee by the water, relaxing after a long day, grilling out, or entertaining friends and family while enjoying the beautiful views. You really do get the best of both worlds with this home-a quiet neighborhood setting while still being close to everything Indianapolis has to offer! Convenient access to major roadways and highways makes getting to work or school, shopping, dining, and entertainment easy. Head Downtown to enjoy sporting events, concerts, great restaurants, and all the unique entertainment Indianapolis has to offer, then come home to your own peaceful retreat by the water. If you're looking for easy ranch-style living, 3 bedrooms, beautiful pond views, great updates, and a location that keeps you close to everything, this Park North home is one you don't want to miss. Come see it for yourself and imagine calling it HOME!
Pending
$235,000
7854 Park North Cir, Indianapolis, IN 46260
3beds
1,269sqft
Residential, Single Family Residence
Built in 1987
6,098 Square Feet Lot
$-- Zestimate®
$185/sqft
$29/mo HOA
What's special
Private en-suite bathSpacious primary suitePlenty of natural lightLight and bright interiorBeautiful pond viewsNewer appliancesNew roof
- 3 days |
- 371 |
- 12 |
Zillow last checked:
Listing updated:
Listed by:
Tamara Venable 317-457-0104,
Compass Indiana, LLC
Source: MIBOR as distributed by MLS GRID,MLS#: 22119638
Facts & features
Interior
Bedrooms & bathrooms
- Bedrooms: 3
- Bathrooms: 2
- Full bathrooms: 2
- Main level bathrooms: 2
- Main level bedrooms: 3
Primary bedroom
- Level: Main
- Area: 195 Square Feet
- Dimensions: 13x15
Bedroom 2
- Features: Luxury Vinyl Plank
- Level: Main
- Area: 143 Square Feet
- Dimensions: 11x13
Bedroom 3
- Level: Main
- Area: 100 Square Feet
- Dimensions: 10x10
Dining room
- Level: Main
- Area: 110 Square Feet
- Dimensions: 11x10
Great room
- Level: Main
- Area: 272 Square Feet
- Dimensions: 17x16
Kitchen
- Level: Main
- Area: 81 Square Feet
- Dimensions: 09x09
Heating
- Forced Air, Natural Gas
Cooling
- Central Air
Appliances
- Included: Dishwasher, Dryer, Disposal, Microwave, Electric Oven, Range Hood, Refrigerator, Washer
- Laundry: Laundry Closet
Features
- Attic Pull Down Stairs, Cathedral Ceiling(s), Eat-in Kitchen
- Has basement: No
- Attic: Pull Down Stairs
- Number of fireplaces: 1
- Fireplace features: Living Room
Interior area
- Total structure area: 1,269
- Total interior livable area: 1,269 sqft
Property
Parking
- Total spaces: 2
- Parking features: Attached
- Attached garage spaces: 2
- Details: Garage Parking Other(Guest Street Parking, Other)
Features
- Levels: One
- Stories: 1
- Patio & porch: Covered, Deck
- Has view: Yes
- View description: Neighborhood, Pond, Water
- Has water view: Yes
- Water view: Pond,Water
- Waterfront features: Pond, Waterfront
Lot
- Size: 6,098 Square Feet
- Features: Cul-De-Sac, Sidewalks, Street Lights
Details
- Parcel number: 490328129032000800
- Horse amenities: None
Construction
Type & style
- Home type: SingleFamily
- Architectural style: Ranch
- Property subtype: Residential, Single Family Residence
Materials
- Vinyl With Brick, Brick
- Foundation: Crawl Space
Condition
- New construction: No
- Year built: 1987
Utilities & green energy
- Water: Public
- Utilities for property: Electricity Connected, Sewer Connected, Water Connected
Community & HOA
Community
- Security: Closed Circuit Camera(s), Smoke Detector(s)
- Subdivision: Park North
HOA
- Has HOA: Yes
- Amenities included: Maintenance, Snow Removal
- Services included: Maintenance, Snow Removal
- HOA fee: $175 semi-annually
- HOA phone: 317-489-6577
Location
- Region: Indianapolis
Financial & listing details
- Price per square foot: $185/sqft
- Tax assessed value: $226,900
- Annual tax amount: $2,554
- Date on market: 8/11/2026
- Cumulative days on market: 5 days
- Electric utility on property: Yes
Estimated market value
Not available
Estimated sales range
Not available
Not available
Price history
| Date | Event | Price |
|---|---|---|
| 8/14/2026 | Pending sale | $235,000$185/sqft |
Source:  MIBOR as distributed by MLS GRID #22119638 Report a problem MIBOR as distributed by MLS GRID #22119638 Report a problem | ||
| 8/11/2026 | Listed for sale | $235,000+108%$185/sqft |
Source: MIBOR as distributed by MLS GRID #22119638 Report a problem | ||
| 2/27/2017 | Sold | $113,000$89/sqft |
Source: MIBOR as distributed by MLS GRID #21448722 Report a problem | ||
Public tax history
| Year | Property taxes | Tax assessment |
|---|---|---|
| 2025 | $2,525 +10.1% | $226,900 +8.3% |
| 2024 | $2,293 +16% | $209,500 +4.1% |
| 2023 | $1,977 -1.7% | $201,200 +18.4% |
| 2022 | $2,012 +26.8% | $169,900 +2.2% |
| 2021 | $1,586 +17.4% | $166,200 +14.1% |
| 2020 | $1,352 +33.9% | $145,600 +6.3% |
| 2019 | $1,010 +3.2% | $137,000 +17.8% |
| 2018 | $978 -61.6% | $116,300 +2.9% |
| 2017 | $2,546 +10.1% | $113,000 -3.5% |
| 2016 | $2,313 +6.1% | $117,100 +7.6% |
| 2014 | $2,181 +122.4% | $108,800 |
| 2013 | $980 | $108,800 -14.7% |
| 2012 | $980 | $127,500 +3.8% |
| 2011 | -- | $122,800 |
| 2010 | $862 +14.9% | $122,800 |
| 2009 | $750 | $122,800 -0.6% |
| 2007 | -- | $123,600 +5.7% |
| 2006 | -- | $116,900 +13.9% |
| 2005 | -- | $102,600 |
| 2004 | -- | $102,600 |
| 2003 | -- | $102,600 +69.3% |
| 2002 | -- | $60,600 +200% |
| 2001 | -- | $20,200 |
| 2000 | -- | $20,200 |
Find assessor info on the county website
Monthly payment
Est. payment
Payment breakdown
Explore the cost of this home by adjusting the details. Changes won't be saved.Climate risks
Neighborhood: Crooked Creek
Nearby schools
GreatSchools rating
- 4/10Willow Lake Elementary SchoolGrades: K-5Distance: 0.4 mi
- 3/10Westlane Middle SchoolGrades: 6-8Distance: 0.9 mi
- 7/10North Central High SchoolGrades: 9-12Distance: 3.5 mi
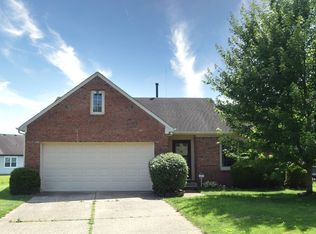
- $192,4002 bd2 ba972 sqft7846 Park North Cir, Indianapolis, IN 46260Sold
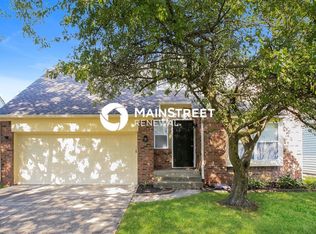
- $5003 bd3 ba1.7k sqft7862 Park North Cir, Indianapolis, IN 46260Off Market
- $258,7003 bd2 ba1.7k sqft7862 Park North Cir, Indianapolis, IN 46260Off Market
- $223,9002 bd1 ba1.3k sqft7843 Park North Bnd, Indianapolis, IN 46260Off Market
- $196,800-- bd0 ba1k sqft7870 Park North Cir, Indianapolis, IN 46260Off Market
- $275,0003 bd3 ba1.4k sqft7838 Park North Cir, Indianapolis, IN 46260Sold
- $229,2003 bd2 ba1.6k sqft7827 Park North Bnd, Indianapolis, IN 46260Off Market
- $249,2002 bd1 ba2k sqft7857 Park North Bnd, Indianapolis, IN 46260Off Market
A local agent can set up tours, give advice and negotiate with sellers.
A local lender can help you make sure your offer is ready when you are.
Similar homes
- $289,9003 bd3 ba1.6k sqft4749 Rocky Knob Ln, Indianapolis, IN 46254Active
 MLS ID #22080947, Sarah Remaley, Highgarden Real Estate. MIBOR as distributed by MLS GRID
 - $275,0003 bd2 ba1.4k sqft6513 Apollo Way, Indianapolis, IN 46278Active
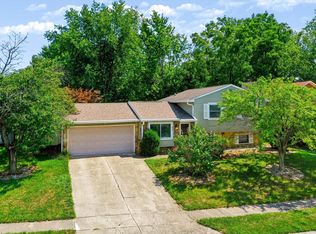 MLS ID #22118075, Brian Heaney, Mark Dietel Realty, LLC. MIBOR as distributed by MLS GRID
 - $245,0003 bd3 ba1.4k sqft2305 Colfax Ln, Indianapolis, IN 46260Active
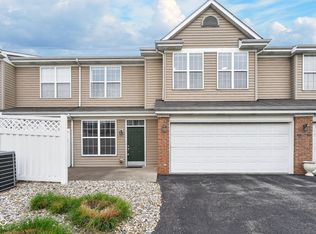 MLS ID #22094451, Gabrielle O'Connor, Trueblood Real Estate. MIBOR as distributed by MLS GRID
 - $300,0003 bd3 ba1.7k sqft7210 Tappan Dr, Indianapolis, IN 46268Active
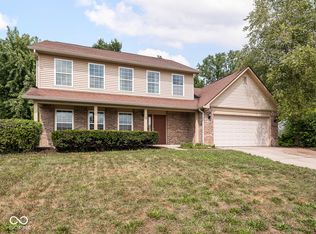 MLS ID #22113653, Anna Hassler, Maywright Property Co.. MIBOR as distributed by MLS GRID
 - $250,0002 bd4 ba1.8k sqft2378 The Springs Dr, Indianapolis, IN 46260ActiveMLS ID #22107542, Jennifer Deckert, CENTURY 21 Scheetz. MIBOR as distributed by MLS GRID
- $267,0004 bd2 ba1.4k sqft5353 Forest Pine Ln, Indianapolis, IN 46224ActiveMLS ID #22115293, Jhonatan Hernandez, Vylla Home. MIBOR as distributed by MLS GRID
- $256,0003 bd2 ba1.7k sqft1918 E 68th St, Indianapolis, IN 46220ActiveMLS ID #22100549, Sara Westrich, Carpenter, REALTORS®. MIBOR as distributed by MLS GRID
- $280,0003 bd2 ba1.4k sqft6002 Sycamore Forge Ln, Indianapolis, IN 46254ActiveMLS ID #22116245, Bri Nice, Keller Williams Indy Metro NE. MIBOR as distributed by MLS GRID
- $235,0005 bd2 ba1.8k sqft415 Lindley Ave, Indianapolis, IN 46241ActiveMLS ID #22119084, Chuck Bear, eXp Realty, LLC. MIBOR as distributed by MLS GRID
- $290,0003 bd3 ba1.5k sqft5141 Bird Branch Dr, Indianapolis, IN 46268ActiveMLS ID #22117320, Jenn Marlow, Trueblood Real Estate. MIBOR as distributed by MLS GRID
- $225,0003 bd2 ba1.3k sqft410 S Post Rd, Indianapolis, IN 46219ActiveMLS ID #22115821, Patrick Daves, BluPrint Real Estate Group. MIBOR as distributed by MLS GRID
- $244,9003 bd2 ba1.5k sqft1021 N Mitchner Ave, Indianapolis, IN 46219ActiveMLS ID #22116508, Steve Lew, Steve Lew Real Estate Group, LLC. MIBOR as distributed by MLS GRID
- $229,9003 bd2 ba1.1k sqft6604 Bertha St, Indianapolis, IN 46241ActiveMLS ID #22107360, Nicholas Walters, CENTURY 21 Scheetz. MIBOR as distributed by MLS GRID
- $255,0002 bd2 ba1.4k sqft3572 Laureate Ct N, Indianapolis, IN 46214ActiveMLS ID #22109645, Kelly Huff, F.C. Tucker Company. MIBOR as distributed by MLS GRID
- $209,0002 bd1 ba955 sqft5979 S Randolph St, Indianapolis, IN 46227ActiveMLS ID #22119532, Lora Reynolds, Epique Inc. MIBOR as distributed by MLS GRID
- $160,0002 bd2 ba1.1k sqft9063 Pine Cone Way, Indianapolis, IN 46268ActiveMLS ID #22106331, Joanna McCallister Schutte, Berkshire Hathaway Home. MIBOR as distributed by MLS GRID
- $233,0003 bd2 ba1.3k sqft5233 Palisade Way, Indianapolis, IN 46237ActiveMLS ID #22091270, Samuel Strouse, CENTURY 21 Scheetz. MIBOR as distributed by MLS GRID
- $239,9002 bd2 ba1.4k sqft4937 Windridge Dr #8, Indianapolis, IN 46226ActiveMLS ID #22100797, Eric Rasmussen, CENTURY 21 Scheetz. MIBOR as distributed by MLS GRID
- $232,0002 bd2 ba1.1k sqft6487 Miramar Ct, Indianapolis, IN 46250ActiveMLS ID #22116611, Surbhi Dhawan, Carpenter, REALTORS®. MIBOR as distributed by MLS GRID
- $250,0002 bd2 ba1k sqft7854 Harbour Isle, Indianapolis, IN 46240ActiveMLS ID #22086705, Joi Clarke, Highgarden Real Estate. MIBOR as distributed by MLS GRID
