NEW & IMPROVED UPGRADES!!! The primary home features brand new breathtaking Taj Mahal waterfall countertops in the kitchen, and an updated laundry room with granite. The Guest homes first level has been fully renovated with LVP flooring, brand NEW quartzite and granite countertops, freshly painted cabinets, all new appliances, PLUS stunning new light fixtures. Welcome to a true Oklahoma masterpiece - The Reagan Ranch! This TURN KEY property is a 226 Acre +/- working cattle ranch that perfectly balances natural beauty, ranching functionality, and luxury living. The ranch features multiple fenced and cross-fenced pastures, nutrient-rich soils, and an abundance of water with creeks, ponds, and an impressive private 11-acre lake with a new dam ideal for livestock, abundant wildlife, and serene waterfront enjoyment. Working pens, a squeeze chute, a hay barn, and two 30x60 (one featuring a NEWLY constructed lean-to) insulated metal buildings with HVAC. Entering the ranch you’ll notice the new pipe gate and fencing. Showcasing a beautifully remodeled home both interior and exterior. A thoughtfully designed split-bedroom floor plan, spacious living and dining areas, and an open eat-in kitchen. A brand-new, luxurious master bathroom adds luxury to the already impressive primary suite. Bonus office space with a peaceful view of the front-yard pond, a large utility room with access to the oversized garage, and a backyard oasis featuring an inground pool perfect for relaxing. The detached guest house offers complete independent living with a full kitchen, two bedrooms, laundry PLUS a safe room. Two new AC units, and a new 50 year roof. This property offers a rare combination of excellent grazing land, productive hay pastures, extensive water features, and upgraded ranching infrastructure, The Reagan Ranch offers a rare opportunity. Whether you envision a fully operational cattle ranch, a recreational haven, or a multigenerational estate, this ranch checks all the boxes.
For sale
$2,650,000
12785 N 280th Rd, Okmulgee, OK 74447
5beds
3,741sqft
Single Family Residence
Built in 1994
226.06 Acres Lot
$-- Zestimate®
$708/sqft
$-- HOA
What's special
Excellent grazing landImpressive primary suiteBrand-new luxurious master bathroomExtensive water featuresLvp flooringFreshly painted cabinetsProductive hay pastures
- 171 days
- 490
- 19
Zillow last checked:
Listing updated:
Listed by:
Hunter Gorton 918-402-1136,
Coldwell Banker Select
Source: MLS Technology, Inc.,MLS#: 2616724 Originating MLS: MLS Technology
Originating MLS: MLS TechnologyFacts & features
Interior
Bedrooms & bathrooms
- Bedrooms: 5
- Bathrooms: 5
- Full bathrooms: 4
- 1/2 bathrooms: 1
Heating
- Central, Electric
Cooling
- Central Air
Appliances
- Included: Dishwasher, Gas Water Heater, Oven, Range, Trash Compactor
Features
- Granite Counters, High Ceilings, High Speed Internet, Pullman Bath, Quartz Counters, Stone Counters, Wired for Data, Ceiling Fan(s)
- Flooring: Carpet, Tile, Vinyl
- Windows: Vinyl
- Basement: None
- Number of fireplaces: 2
- Fireplace features: Gas Log
Interior area
- Total structure area: 3,741
- Total interior livable area: 3,741 sqft
Property
Parking
- Total spaces: 3
- Parking features: Attached, Garage
- Attached garage spaces: 3
Features
- Levels: Two
- Stories: 2
- Patio & porch: Patio
- Exterior features: Landscaping, Rain Gutters
- Pool features: Fiberglass, In Ground
- Fencing: Barbed Wire,Chain Link,Cross Fenced,Decorative,Pipe,Vinyl
Lot
- Size: 226.06 Acres
- Features: Farm, Mature Trees, Pond on Lot, Ranch, Stream/Creek, Spring
Details
- Additional structures: Barn(s), Other, Workshop, Pergola
- Parcel number: 560005370
- Horses can be raised: Yes
- Horse amenities: Horses Allowed
Construction
Type & style
- Home type: SingleFamily
- Architectural style: French Provincial
- Property subtype: Single Family Residence
Materials
- Brick, Wood Frame
- Foundation: Slab
- Roof: Other
Condition
- Year built: 1994
Utilities & green energy
- Sewer: Septic Tank
- Water: Rural
- Utilities for property: Electricity Available, Natural Gas Available, Water Available
Community & HOA
Community
- Features: Gutter(s), Sidewalks
- Security: Safe Room Interior, Smoke Detector(s)
- Subdivision: Okmulgee Co Unplatted
HOA
- Has HOA: No
Location
- Region: Okmulgee
Financial & listing details
- Price per square foot: $708/sqft
- Tax assessed value: $251,121
- Annual tax amount: $2,106
- Date on market: 5/7/2026
- Cumulative days on market: 538 days
- Listing terms: Conventional
Estimated market value
Not available
Estimated sales range
Not available
Not available
Price history
| Date | Event | Price |
|---|---|---|
| 5/7/2026 | Listed for sale | $2,650,000$708/sqft |
Source:  MLS Technology, Inc. #2616724 Report a problem MLS Technology, Inc. #2616724 Report a problem | ||
| 4/30/2026 | Listing removed | $2,650,000$708/sqft |
Source:  Coldwell Banker Select #2517686 Report a problem Coldwell Banker Select #2517686 Report a problem | ||
| 4/28/2025 | Listed for sale | $2,650,000+17.8%$708/sqft |
Source: MLS Technology, Inc. #2517686 Report a problem | ||
| 12/30/2023 | Listing removed | -- |
Source: MLS Technology, Inc. #2322924 Report a problem | ||
| 7/7/2023 | Listed for sale | $2,250,000-10%$601/sqft |
Source: MLS Technology, Inc. #2322924 Report a problem | ||
| 6/28/2023 | Listing removed | -- |
Source: Whitetail Properties Report a problem | ||
| 3/18/2023 | Listed for sale | $2,500,000$668/sqft |
Source: Whitetail Properties Report a problem | ||
| 3/2/2023 | Listing removed | -- |
Source: MLS Technology, Inc. #2229789 Report a problem | ||
| 9/2/2022 | Listed for sale | $2,500,000$668/sqft |
Source: MLS Technology, Inc. #2229789 Report a problem | ||
Public tax history
| Year | Property taxes | Tax assessment |
|---|---|---|
| 2025 | $2,762 +31.2% | $30,134 +29.6% |
| 2024 | $2,106 +9.5% | $23,260 +3% |
| 2023 | $1,923 +3.7% | $22,583 +3% |
| 2022 | $1,854 -4.4% | $21,925 |
| 2021 | $1,939 +6.2% | $21,925 +6.1% |
| 2020 | $1,825 +3% | $20,667 +3% |
| 2019 | $1,772 | $20,066 +3% |
| 2018 | $1,772 +1.7% | $19,480 +3% |
| 2017 | $1,743 +6.9% | $18,914 +3% |
| 2016 | $1,630 | $18,362 +3% |
| 2015 | $1,630 +8.7% | $17,828 +3% |
| 2014 | $1,500 | $17,309 |
Find assessor info on the county website
Monthly payment
Est. payment
Payment breakdown
Explore the cost of this home by adjusting the details. Changes won't be saved.Climate risks
Neighborhood: 74447
Nearby schools
Schools provided by the listing agent
- Elementary: Okmulgee
- High: Okmulgee
- District: Okmulgee - Sch Dist (91)
Source: MLS Technology, Inc.. This data may not be complete. We recommend contacting the local school district to confirm school assignments for this home.
Similar homes
- $1,840,0004 bd3 ba3.5k sqft8450 Highway 56, Okmulgee, OK 74447For Sale
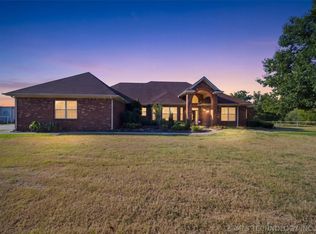 MLS ID #2633462, John Hall, Coldwell Banker Select. MLS Technology, Inc.
 - $3,300,0004 bd3 ba3.2k sqft2209 E 181st St S, Mounds, OK 74047For Sale
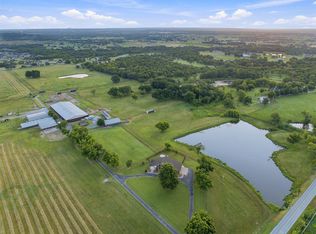 MLS ID #2636009, Greg Ganzkow, Coldwell Banker Select. MLS Technology, Inc.
 - $1,675,0006 bd4 ba4.3k sqft13067 S Bristlecone Rd, Henryetta, OK 74437For Sale
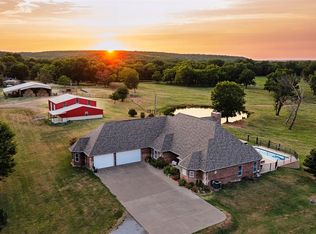 MLS ID #1244496, Peyton Elias, Metro Mark Realtors. MLSOK/OKCMAR as distributed by MLS GRID
 - $1,750,0003 bd3 ba2k sqft315 E 202nd St S, Bixby, OK 74008For Sale
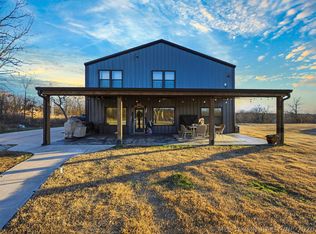 MLS ID #2612505, Drew Ary, Keller Williams Advantage. MLS Technology, Inc.
