Rare end-unit townhome in Bellevue offering upgraded finishes, exceptional privacy, and unmatched value! The main level boasts a spacious living room and dining room combination, a light-filled den with a fireplace,& a galley-style kitchen with updated cabinetry. The kitchen impresses with granite countertops, a travertine backsplash, premium stainless steel appliances, & a charming breakfast nook nestled by a three-sided bay window. A convenient guest bath with a granite-topped vanity completes the main level. Upstairs, you'll find three bedrooms and two full baths. The oversized primary suite features two walk-in closets and an updated bath with a walk-in shower. One of the primary suite's walk-in closets features a beautiful stained-glass window instead of traditional window blind; a charming & unexpected detail. The two additional bedrooms share a hall bath with a granite-topped vanity and a tub/shower combination. Additional updates include a new HVAC system installed in 2026, tankless water heater and fresh interior paint on the walls throughout in 2026. Step outside to your private terrace, enclosed by a newly stained cedar fence w/ a new locking gate. An additional side gate provides convenient access to the side yard without having to walk around the carport. Instead of rear neighbors, you'll enjoy an expansive green space that creates an open, park-like setting. The grounds surrounding are beautifully landscaped with low-maintenance perennial gardens. Additional features include a covered two-car carport, an outdoor storage room, & a separate potting closet. The HOA has recently added an exceptional playground along with new tennis and pickleball courts just behind the home. It is perfect for outdoor recreation and fun! Enjoy an unbeatable location just minutes from the shopping, dining, and entertainment of One Bellevue Place, the scenic Warner Parks, & only a 15-mile drive to mid-town Nashville. Buyers & Buyers agent to verify all pertinent information.
Under contract - showing
$389,900
1279 General George Patton Rd, Nashville, TN 37221
3beds
1,798sqft
Townhouse, Residential, Condominium
Built in 1984
871 Square Feet Lot
$-- Zestimate®
$217/sqft
$278/mo HOA
What's special
Separate potting closetCovered two-car carportOutdoor storage roomTravertine backsplashPremium stainless steel appliancesGranite countertopsUpgraded finishes
- 55 days
- 36
- 0
Zillow last checked:
Listing updated:
Listed by:
Leif E. Pilkerton 615-509-9525,
Pilkerton Realtors 615-383-6600,
Lisa Dunaway 615-397-7261,
Pilkerton Realtors
Source: RealTracs MLS as distributed by MLS GRID,MLS#: 3288602
Facts & features
Interior
Bedrooms & bathrooms
- Bedrooms: 3
- Bathrooms: 3
- Full bathrooms: 2
- 1/2 bathrooms: 1
Bedroom 1
- Features: Suite
- Level: Suite
- Area: 192 Square Feet
- Dimensions: 16x12
Bedroom 2
- Area: 130 Square Feet
- Dimensions: 13x10
Bedroom 3
- Area: 120 Square Feet
- Dimensions: 12x10
Primary bathroom
- Features: Double Vanity
- Level: Double Vanity
Den
- Area: 210 Square Feet
- Dimensions: 15x14
Dining room
- Features: L-Shaped
- Level: L-Shaped
- Area: 99 Square Feet
- Dimensions: 11x9
Kitchen
- Features: Eat-in Kitchen
- Level: Eat-in Kitchen
- Area: 144 Square Feet
- Dimensions: 16x9
Living room
- Features: Formal
- Level: Formal
- Area: 221 Square Feet
- Dimensions: 17x13
Heating
- Central
Cooling
- Central Air
Appliances
- Included: Electric Oven, Electric Range, Dishwasher, Refrigerator, Stainless Steel Appliance(s)
- Laundry: Electric Dryer Hookup, Washer Hookup
Features
- Walk-In Closet(s)
- Flooring: Carpet, Laminate, Luxury Vinyl, Tile
- Basement: None
- Number of fireplaces: 1
- Fireplace features: Gas
Interior area
- Total structure area: 1,798
- Total interior livable area: 1,798 sqft
- Finished area above ground: 1,798
Property
Parking
- Total spaces: 2
- Parking features: Alley Access
- Carport spaces: 2
Features
- Levels: Two
- Stories: 2
- Patio & porch: Patio
- Pool features: Association
- Fencing: Partial
Lot
- Size: 871 Square Feet
Details
- Additional structures: Storage
- Parcel number: 142090E07800CO
- Special conditions: Standard
Construction
Type & style
- Home type: Townhouse
- Architectural style: Traditional
- Property subtype: Townhouse, Residential, Condominium
- Attached to another structure: Yes
Materials
- Brick
Condition
- New construction: No
- Year built: 1984
Utilities & green energy
- Sewer: Public Sewer
- Water: Public
- Utilities for property: Water Available, Cable Connected
Community & HOA
Community
- Security: Security System, Smoke Detector(s)
- Subdivision: River Plantation
HOA
- Has HOA: Yes
- Amenities included: Clubhouse, Park, Playground, Pool, Sidewalks, Tennis Court(s)
- Services included: Maintenance Structure, Maintenance Grounds, Insurance, Recreation Facilities, Trash
- HOA fee: $278 monthly
Location
- Region: Nashville
Financial & listing details
- Price per square foot: $217/sqft
- Tax assessed value: $362,600
- Annual tax amount: $2,522
- Date on market: 7/23/2026
Estimated market value
Not available
Estimated sales range
Not available
Not available
Price history
| Date | Event | Price |
|---|---|---|
| 8/10/2026 | Contingent | $389,900$217/sqft |
Source:  RealTracs MLS as distributed by MLS GRID #3288602 Report a problem RealTracs MLS as distributed by MLS GRID #3288602 Report a problem | ||
| 7/23/2026 | Listed for sale | $389,900+289.9%$217/sqft |
Source: RealTracs MLS as distributed by MLS GRID #3288602 Report a problem | ||
| 6/24/1994 | Sold | $100,000$56/sqft |
Source: Public Record Report a problem | ||
Public tax history
| Year | Property taxes | Tax assessment |
|---|---|---|
| 2025 | $2,522 +22.6% | $90,650 +28.7% |
| 2024 | $2,058 | $70,425 |
| 2023 | $2,058 | $70,425 |
| 2022 | $2,058 -1% | $70,425 |
| 2021 | $2,080 +3.1% | $70,425 +32.2% |
| 2020 | $2,018 +37.5% | $53,275 |
| 2019 | $1,468 | $53,275 |
| 2018 | $1,468 | $53,275 |
| 2017 | $1,468 | $53,275 +42.3% |
| 2016 | $1,468 -0.1% | $37,450 |
| 2015 | $1,470 | $37,450 |
| 2014 | $1,470 | $37,450 |
| 2013 | -- | $37,450 -12.1% |
| 2012 | -- | $42,600 |
| 2011 | -- | $42,600 |
| 2010 | -- | $42,600 |
| 2009 | -- | $42,600 +20% |
| 2008 | -- | $35,500 |
| 2007 | -- | $35,500 |
| 2006 | -- | -- |
| 2005 | -- | -- |
| 2004 | -- | -- |
| 2003 | -- | -- |
| 2002 | -- | -- |
| 2001 | -- | -- |
| 2000 | -- | -- |
Find assessor info on the county website
Monthly payment
Est. payment
Payment breakdown
Explore the cost of this home by adjusting the details. Changes won't be saved.Climate risks
Neighborhood: River Plantation
Nearby schools
Schools provided by the listing agent
- Elementary: Harpeth Valley Elementary
- Middle: Bellevue Middle
- High: James Lawson High School
Source: RealTracs MLS as distributed by MLS GRID. This data may not be complete. We recommend contacting the local school district to confirm school assignments for this home.
- $367,3003 bd2 ba1.7k sqft1278 General George Patton Rd, Nashville, TN 37221Off Market
- $418,4003 bd2 ba1.8k sqft1280 General George Patton Rd, Nashville, TN 37221Off Market
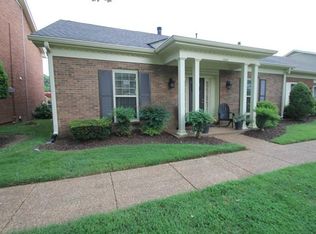
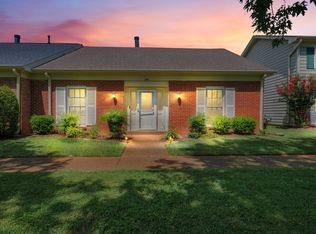
- $319,8003 bd2 ba1.4k sqft1277 General George Patton Rd, Nashville, TN 37221Off Market
- $400,0003 bd2 ba1.8k sqft1281 General George Patton Rd, Nashville, TN 37221Sold
Similar homes
- $417,0003 bd3 ba1.7k sqft106 Plantation Ct, Nashville, TN 37221For Sale

 MLS ID #3303938, JoAnn Brundage. RealTracs MLS as distributed by MLS GRID
 - $399,9004 bd3 ba1.7k sqft8207 Sawyer Brown Rd APT J7, Nashville, TN 37221For Sale
 MLS ID #3529300, Meredith Smith. RealTracs MLS as distributed by MLS GRID
 - $393,0004 bd3 ba1.9k sqft728 General George Patton Rd, Nashville, TN 37221For Sale
 MLS ID #3285844, Allyson Woosley. RealTracs MLS as distributed by MLS GRID
 - $424,9003 bd2 ba1.8k sqft1211 General George Patton Rd, Nashville, TN 37221For Sale
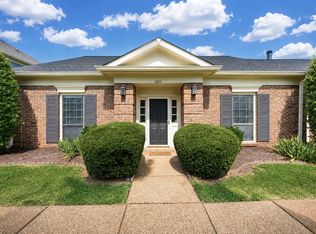 MLS ID #3512943, Martha Montiel-Lewis. RealTracs MLS as distributed by MLS GRID
 - $399,0002 bd2 ba1.6k sqft110 Hicks Rd, Nashville, TN 37221For SaleMLS ID #3529096, Larissa Lentile. RealTracs MLS as distributed by MLS GRID
- $324,9002 bd2 ba1.5k sqft529 Belle Pointe Ct, Nashville, TN 37221For SaleMLS ID #3526776, Lisa Dunaway. RealTracs MLS as distributed by MLS GRID
- $385,0002 bd3 ba1.9k sqft320 Old Hickory Blvd APT 2206, Nashville, TN 37221For SaleMLS ID #3148495, Dana Griscom. RealTracs MLS as distributed by MLS GRID
- $310,0003 bd3 ba1.5k sqft222 Westfield Dr, Nashville, TN 37221For SaleMLS ID #3211670, Gary Ashton. RealTracs MLS as distributed by MLS GRID
- $450,0003 bd2 ba1.6k sqft208 Myhr Grn, Nashville, TN 37221For SaleMLS ID #3527491, Laurie Sheinkopf. RealTracs MLS as distributed by MLS GRID
- $474,9004 bd2 ba1.8k sqft720 Myhr Dr, Nashville, TN 37221For SaleMLS ID #3305129, Tommy Patterson. RealTracs MLS as distributed by MLS GRID
- $443,9003 bd2 ba1.5k sqft7928 Boone Trce, Nashville, TN 37221For SaleMLS ID #3146092, Amanda L. Bell. RealTracs MLS as distributed by MLS GRID
- $569,9003 bd3 ba2k sqft100 Eller Ct, Nashville, TN 37221For SaleMLS ID #3260537, Nina Cooper. RealTracs MLS as distributed by MLS GRID
- $399,0003 bd2 ba1.6k sqft4487 Post Pl APT 158, Nashville, TN 37205For SaleMLS ID #3545741, Dana Griscom. RealTracs MLS as distributed by MLS GRID
- $310,0002 bd2 ba1.1k sqft352 Westfield Dr, Nashville, TN 37221For SaleMLS ID #3512651, Kelly Kormos. RealTracs MLS as distributed by MLS GRID
- $409,9002 bd3 ba1.6k sqft243 Glenstone Cir, Brentwood, TN 37027For SaleMLS ID #3546087, Jeanie Rutland. RealTracs MLS as distributed by MLS GRID
- $480,0003 bd3 ba1.6k sqft1304 Scarcroft Ln, Nashville, TN 37221For SaleMLS ID #3501083, Dave Abbott ABR®MRP®. RealTracs MLS as distributed by MLS GRID
- $519,9004 bd2 ba2k sqft608 Harpeth Pkwy E, Nashville, TN 37221For SaleMLS ID #3299487, Blair Blaylock Teasdale. RealTracs MLS as distributed by MLS GRID
- $399,9003 bd3 ba1.4k sqft1101 Downs Blvd APT 233, Franklin, TN 37064For SaleMLS ID #3546974, Matt C. Ligon. RealTracs MLS as distributed by MLS GRID
- $549,0003 bd3 ba2.6k sqft7313 S Colony Ct, Nashville, TN 37221For SaleMLS ID #3527743, Julie A. Davis. RealTracs MLS as distributed by MLS GRID
- $489,9994 bd3 ba2.2k sqft745 Wolfeboro Ln, Nashville, TN 37221For SaleMLS ID #3336285, Allison Greiner. RealTracs MLS as distributed by MLS GRID
