Skip main navigation
Active under contractPrice cut: $10K (8/16)
$265,000
3beds
1,274sqft

1279 Kesler Rd, Winder, GA 30680

3beds
1,274sqft
Single family residence, residential
Built in 1971
0.35 Acres
Open parking
$208 price/sqft

What's special

Brand-new deckNew roof and guttersCozy fire pitBrand-new windows


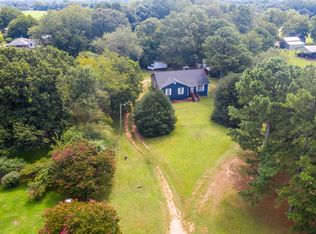
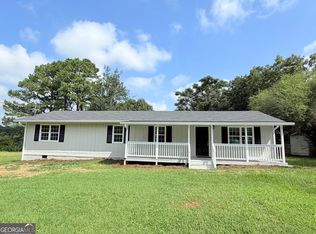
Welcome home to this beautifully renovated 3-bedroom, 1-bath, four-sided brick ranch that combines timeless charm with modern updates. Move-in ready from top to bottom, this home offers peace of mind with brand-new windows, a new roof and gutters, a 1-year-old HVAC system with new ventilation pipes too plus new furnace, and a clean, dry crawlspace complete with a vapor barrier. Inside, you'll find stylish new laminate flooring throughout, a completely renovated kitchen featuring new countertops, new appliances, and a functional layout that's perfect for everyday living. The spacious family room is anchored by a stunning floor-to-ceiling stone masonry fireplace, creating a warm and inviting gathering space. Step outside to enjoy the large, level, private backyard—ideal for entertaining, pets, or play. The backyard features a brand-new deck, a cozy fire pit, and a new 8-foot privacy picket fence, offering the perfect setting for relaxing evenings and outdoor gatherings. Conveniently located with quick access to Highway 316 and Atlanta Highway, this home provides an easy commute while still offering the comfort and privacy of an established neighborhood. Don't miss your opportunity to own this beautifully updated brick ranch that's ready for its next owner to move right in!

33 days
|
1,264
|
71
|

Likely to sell faster than

Source: FMLS GA,MLS#: 7812109MLS Logo
Travel times

Living Room

Kitchen

Primary Bedroom

Back Deck

Zillow last checked:

Listing updated:

Listed by:

Barry Jackson,

Haven Real Estate Brokers 770-217-7561

Source: FMLS GA,MLS#: 7812109MLS Logo

Facts & features

Interior

Bedrooms & bathrooms
  • Bedrooms: 3
  • Bathrooms: 1
  • Full bathrooms: 1
  • Main level bathrooms: 1
  • Main level bedrooms: 3
Rooms
  • Room types: Attic, Family Room, Other
Primary bedroom
  • Features: Master on Main
  • Level: Master on Main
Bedroom
  • Features: Master on Main
Primary bathroom
  • Features: Tub/Shower Combo
Dining room
  • Features: Open Concept, Other
Kitchen
  • Features: Cabinets White, Country Kitchen, Eat-in Kitchen, Laminate Counters, Pantry
Heating
  • Central
Cooling
  • Attic Fan, Ceiling Fan(s), Central Air
Appliances
  • Included: Dishwasher, Double Oven, Electric Oven, Electric Range, Refrigerator
  • Laundry: Laundry Room, Main Level
Features
  • High Ceilings 9 ft Main
  • Flooring: Laminate
  • Windows: Double Pane Windows
  • Basement: None
  • Attic: Pull Down Stairs
  • Number of fireplaces: 1
  • Fireplace features: Masonry, Stone
  • Common walls with other units/homes: No Common Walls
Interior area
  • Total structure area: 1,274
  • Total interior livable area: 1,274 sqft
Video & virtual tour

Property

Parking
  • Parking features: Driveway
  • Has uncovered spaces: Yes
Accessibility
  • Accessibility features: None
Features
  • Levels: One
  • Stories: 1
  • Patio & porch: Deck, Rear Porch
  • Exterior features: Private Yard, Rain Gutters, No Dock
  • Pool features: None
  • Spa features: None
  • Fencing: Back Yard,Chain Link,Fenced,Privacy,Wood
  • Has view: Yes
  • View description: Neighborhood, Other
  • Waterfront features: None
  • Body of water: None
Lot
  • Size: 0.35 Acres
  • Features: Back Yard, Cleared, Front Yard, Landscaped, Level, Private
Details
  • Additional structures: None
  • Parcel number: XX106 160
  • Other equipment: None
  • Horse amenities: None

Construction

Type & style
  • Home type: SingleFamily
  • Architectural style: Ranch
  • Property subtype: Single Family Residence, Residential
Materials
  • Brick, Wood Siding
  • Foundation: Slab
  • Roof: Shingle
Condition
  • Updated/Remodeled
  • New construction: No
  • Year built: 1971

Utilities & green energy

  • Electric: 110 Volts
  • Sewer: Septic Tank
  • Water: Public
  • Utilities for property: Cable Available, Electricity Available, Water Available, Other
Green energy
  • Energy efficient items: None
  • Energy generation: None

Community & HOA

Community
  • Features: Near Schools, Near Shopping
  • Security: Smoke Detector(s)
  • Subdivision: None
HOA
  • Has HOA: No
Location
  • Region: Winder

Financial & listing details

  • Price per square foot: $208/sqft
  • Tax assessed value: $222,652
  • Annual tax amount: $2,159
  • Date on market: 8/4/2026
  • Cumulative days on market: 18 days
  • Electric utility on property: Yes
  • Road surface type: Asphalt

Price history

DateEventPrice
8/16/2026Price change$265,000-3.6%$208/sqft
Source: GAMLS #10815907 Report a problem
8/9/2026Price change$275,000-3.5%$216/sqft
Source: GAMLS #10815907 Report a problem
8/4/2026Listed for sale$285,000+32.6%$224/sqft
Source: GAMLS #10815907 Report a problem
3/11/2026Sold$215,000-13.7%$169/sqft
Source: GAMLS #10701066 Report a problem
3/5/2026Pending sale$249,000$195/sqft
Source: GAMLS #10701066 Report a problem
3/2/2026Listed for sale$249,000+42.4%$195/sqft
Source: FMLS GA #7726957 Report a problem
10/29/2020Sold$174,900$137/sqft
Source: GAMLS #8858025 Report a problem
9/28/2020Price change$174,900+1.2%$137/sqft
Source: Gordon Blackwell Realty LLC #8858025 Report a problem
9/28/2020Pending sale$172,900$136/sqft
Source: Gordon Blackwell Realty LLC #8858025 Report a problem
9/24/2020Price change$172,900-1.1%$136/sqft
Source: Gordon Blackwell Realty LLC #8858025 Report a problem
9/16/2020Listed for sale$174,900$137/sqft
Source: Gordon Blackwell Realty LLC #8858025 Report a problem

Public tax history

YearProperty taxesTax assessment
2025$2,159 +2.4%$89,061 +4.7%
2024$2,107 +1.1%$85,095
2023$2,084 +15.5%$85,095 +34.6%
2022$1,804 +6.8%$63,203 +13.9%
2021$1,689 +56.8%$55,513 +62.2%
2020$1,077 +1.6%$34,230
2019$1,059 +3.8%$34,230
2018$1,021 +8.3%$34,230 +11.6%
2017$942 $30,660
2016$942 $30,660
2015$942 -0.5%$30,660 +20%
2014$947 +15.6%$25,560 +5.7%
2013$819 $24,178
2012-- --
2011-- --
2010-- --
2009-- --
2008-- --
2007-- --
2005-- --
2004-- --
2003-- --
2001$635 +16.4%--
2000$546 +0.8%--
1999$541 --

Find assessor info on the county website

Monthly payment

Est. payment
$1,558/mo
Principal & interest
$1384
Property taxes
$174
More affordability toolsChevron Right

Estimated market value

$263,900

$251,000 - $277,000

$1,682/mo

Climate risks

Explore flood, wildfire, and other predictive climate risk information for this property on First Street®️.

Neighborhood: 30680

Nearby schools

Statham Elementary School
Grades PK-53.3 miles
6/10
GreatSchools® Rating
Test Score Rating
5/10
Student Progress Rating
6/10
Bear Creek Middle School
Grades 6-83.4 miles
6/10
GreatSchools® Rating
Test Score Rating
5/10
Student Progress Rating
6/10
Winder-Barrow High School
Grades 9-125.1 miles
4/10
GreatSchools® Rating
Test Score Rating
5/10
College Readiness Rating
4/10