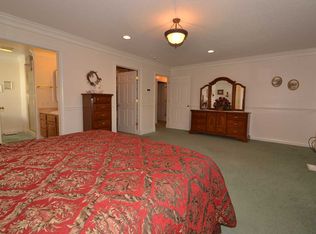
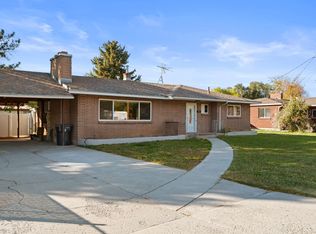
**More space. More flexibility. More of the Mapleton lifestyle.** If you've been searching for a home with room to spread out without crossing into the $1M+ price range, this one delivers. With 6 bedrooms, 4 bathrooms and more than 4,600 square feet, there's space for everyone, plus a finished walkout basement with a second kitchen that creates incredible flexibility for guests, extended family or older kids. The **4-car garage** gives you room for vehicles, toys and gear, while the .34-acre lot offers mature landscaping, mountain views and even room for chickens. Inside, you'll find warm hardwood floors, a beautiful stone fireplace, a theater room and multiple living spaces designed for everyday life and entertaining. Located in Mapleton with beautiful mountain surroundings while still convenient to schools, shopping and everything Utah County has to offer. **6 bedrooms | 4 bathrooms | 4,620 sq. ft. | 4-car garage | .34 acre**
For sale
Price cut: $5K (8/26)
$894,000
1279 W 1500 N, Mapleton, UT 84664
6beds
4,620sqft
Single Family Residence
Built in 2005
0.34 Acres Lot
$875,700 Zestimate®
$194/sqft
$-- HOA
What's special
Mature landscapingFinished walkout basementMountain viewsSecond kitchenWarm hardwood floorsTheater roomBeautiful stone fireplace
- 65 days
- 685
- 60
Zillow last checked:
Listing updated:
Listed by:
Amy Kendall 801-318-6693,
KW Westfield (ACADIA)
Source: UtahRealEstate.com,MLS#: 2157627
Facts & features
Interior
Bedrooms & bathrooms
- Bedrooms: 6
- Bathrooms: 4
- Full bathrooms: 3
- 1/2 bathrooms: 1
- Partial bathrooms: 1
Rooms
- Room types: Den/Office, Second Kitchen, Theater Room
Primary bedroom
- Level: Second
Heating
- Forced Air, Central
Cooling
- Central Air
Appliances
- Included: Disposal, Free-Standing Range
- Laundry: Electric Dryer Hookup, Gas Dryer Hookup
Features
- Accessory Apt, Basement Apartment, Separate Bath/Shower, Walk-In Closet(s), In-Law Floorplan, Vaulted Ceiling(s), Granite Counters
- Flooring: Carpet, Hardwood, Tile, Travertine
- Doors: French Doors
- Windows: Blinds, Double Pane Windows
- Basement: Entrance,Full,Walk-Out Access,Basement Entrance
- Number of fireplaces: 2
Interior area
- Total structure area: 4,620
- Total interior livable area: 4,620 sqft
- Finished area above ground: 3,094
- Finished area below ground: 1,526
Property
Parking
- Total spaces: 4
- Parking features: Garage - Attached
- Attached garage spaces: 4
Features
- Levels: Two
- Stories: 3
- Exterior features: Entry (Foyer)
- Has view: Yes
- View description: Mountain(s)
Lot
- Size: 0.34 Acres
- Features: Cul-De-Sac, Curb & Gutter, Sprinkler: Auto-Full, Drip Irrigation: Auto-Full
- Topography: Terrain
- Residential vegetation: Landscaping: Full, Mature Trees, Vegetable Garden
Details
- Parcel number: 532520006
- Zoning description: Single-Family
Construction
Type & style
- Home type: SingleFamily
- Property subtype: Single Family Residence
Materials
- Stone, Stucco
- Roof: Asphalt
Condition
- Blt./Standing
- New construction: No
- Year built: 2005
Utilities & green energy
- Water: Culinary
- Utilities for property: Natural Gas Connected, Electricity Connected, Sewer Connected, Water Connected
Community & HOA
Community
- Features: Sidewalks
HOA
- Has HOA: No
Location
- Region: Mapleton
Financial & listing details
- Price per square foot: $194/sqft
- Tax assessed value: $807,500
- Annual tax amount: $4,487
- Date on market: 5/13/2026
- Listing terms: Cash,Conventional
- Acres allowed for irrigation: 0
- Electric utility on property: Yes
- Road surface type: Paved
Estimated market value
$875,700
$832,000 - $919,000
$3,813/mo
Price history
| Date | Event | Price |
|---|---|---|
| 8/26/2026 | Price change | $894,000-0.6%$194/sqft |
Source: | ||
| 7/31/2026 | Price change | $899,000-1.7%$195/sqft |
Source: | ||
| 7/15/2026 | Price change | $915,000-1.1%$198/sqft |
Source: | ||
| 6/26/2026 | Listed for sale | $925,000$200/sqft |
Source: | ||
| 7/26/2017 | Sold | -- |
Source: Agent Provided Report a problem | ||
Public tax history
| Year | Property taxes | Tax assessment |
|---|---|---|
| 2025 | $4,487 +14.1% | $807,500 +15.3% |
| 2024 | $3,933 -2.8% | $700,500 -3.4% |
| 2023 | $4,046 -7.9% | $725,200 -6.9% |
| 2022 | $4,395 +17.1% | $779,000 +152.1% |
| 2021 | $3,755 +0% | $309,045 -43.1% |
| 2020 | $3,753 +11.3% | $543,300 +98.2% |
| 2019 | $3,372 +1.9% | $274,065 -41.7% |
| 2018 | $3,310 +1% | $470,300 +90.4% |
| 2017 | $3,276 | $247,060 +1.6% |
| 2016 | $3,276 +13.6% | $243,100 +14.3% |
| 2015 | $2,884 +8.3% | $212,685 +10.3% |
| 2014 | $2,663 | $192,885 +17% |
| 2013 | -- | $164,890 +6.9% |
| 2012 | -- | $154,275 -12.8% |
| 2009 | -- | $176,935 -8.5% |
| 2008 | -- | $193,380 |
| 2007 | -- | $193,380 +2.3% |
| 2006 | -- | $188,980 |
Find assessor info on the county website
Monthly payment
Est. payment
Payment breakdown
Explore the cost of this home by adjusting the details. Changes won't be saved.Climate risks
Neighborhood: 84664
Nearby schools
Schools provided by the listing agent
- Elementary: Mapleton
- Middle: Mapleton Jr
- High: Maple Mountain
- District: Nebo
Source: UtahRealEstate.com. This data may not be complete. We recommend contacting the local school district to confirm school assignments for this home.