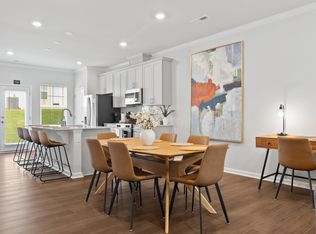
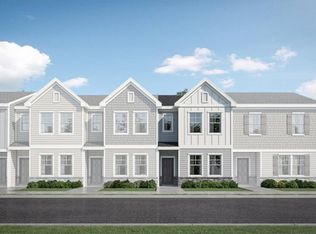
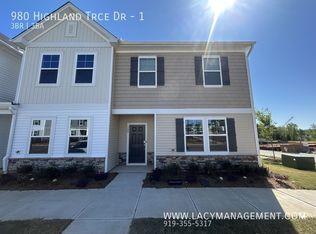
LIKE-NEW CORNER-UNIT TOWNHOME BUILT IN 2025! Welcome to 1279 Willow Tree Way, a beautifully designed 3-bedroom, 2.5-bathroom townhome offering 1,753 square feet of comfortable, modern living in the desirable Sagecroft community of Graham! This stunning end-unit townhome features an inviting open-concept floor plan that seamlessly connects the living, dining, and kitchen areas, creating the perfect space for everyday living and entertaining. The stylish kitchen showcases beautiful gray cabinetry, quartz countertops, stainless steel appliances, and plenty of space to prepare your favorite meals. Upstairs, retreat to the spacious primary suite featuring a generous walk-in closet and a private bathroom complete with dual vanities and a beautifully designed walk-in shower with tile surround and glass enclosure. Two additional bedrooms and a full bathroom provide flexibility for guests, a home office, or additional living needs. Built in 2025, this home offers the benefits of newer construction without the wait! Its desirable corner-unit location provides an added sense of openness, while the thoughtfully designed layout makes every square foot count. Enjoy low-maintenance living in the Sagecroft community, featuring sidewalks, a playground, and walking paths. Conveniently located near shopping, dining, and major highways, with easy access to Burlington, Greensboro, and the surrounding Triad area. Whether you're looking for your first home, downsizing, or searching for an investment opportunity, this move-in-ready townhome is one you won't want to miss! Schedule your private showing today!
For sale
$265,000
1279 Willow Tree Way, Graham, NC 27253
3beds
1,753sqft
Townhouse
Built in 2025
1,306 Square Feet Lot
$263,100 Zestimate®
$151/sqft
$100/mo HOA
What's special
Like-new corner-unit townhomeEnd-unit townhomeQuartz countertopsSpacious primary suiteGenerous walk-in closetTwo additional bedroomsInviting open-concept floor plan
- 12 days
- 213
- 13
Likely to sell faster than
Zillow last checked:
Listing updated:
Listed by:
Laura Burlage 919-696-1754,
Burlage Realty LLC
Source: Doorify MLS,MLS#: 10195091
Facts & features
Interior
Bedrooms & bathrooms
- Bedrooms: 3
- Bathrooms: 3
- Full bathrooms: 2
- 1/2 bathrooms: 1
Primary bedroom
- Level: Second
- Area: 167.28 Square Feet
- Dimensions: 12.3 x 13.6
Bedroom 2
- Level: Second
- Area: 116 Square Feet
- Dimensions: 11.6 x 10.0
Bedroom 3
- Level: Second
- Area: 108 Square Feet
- Dimensions: 10.0 x 10.8
Dining room
- Level: Main
- Area: 159.3 Square Feet
- Dimensions: 9.0 x 17.7
Family room
- Level: Main
- Area: 213 Square Feet
- Dimensions: 15.0 x 14.2
Kitchen
- Level: Main
- Area: 224.84 Square Feet
- Dimensions: 14.6 x 15.4
Other
- Description: Patio
- Level: Main
- Area: 50 Square Feet
- Dimensions: 5.0 x 10.0
Other
- Description: Front Patio
- Level: Main
- Area: 28 Square Feet
- Dimensions: 4.0 x 7.0
Heating
- Heat Pump
Cooling
- Central Air
Appliances
- Included: Dryer, Dishwasher, Gas Range, Ice Maker, Microwave, Refrigerator, Stainless Steel Appliance(s), Washer, Water Heater
- Laundry: Laundry Closet, Upper Level
Features
- Eat-in Kitchen, High Ceilings, High Speed Internet, Kitchen Island, Open Floorplan, Pantry, Walk-In Closet(s), Kitchen/Dining Room Combination, Living/Dining Room Combination, Walk-In Shower, Quartz Counters
- Flooring: Carpet, Ceramic Tile, Luxury Vinyl
Interior area
- Total structure area: 1,753
- Total interior livable area: 1,753 sqft
- Finished area above ground: 1,753
- Finished area below ground: 0
Property
Parking
- Total spaces: 2
- Parking features: Off Street, On Site, On Street, Outside
- Uncovered spaces: 2
Features
- Levels: Two
- Stories: 1
- Exterior features: Rain Gutters
Lot
- Size: 1,306 Square Feet
- Features: Corner Lot
Details
- Parcel number: 180554
- Special conditions: Standard
Construction
Type & style
- Home type: Townhouse
- Architectural style: Transitional
- Property subtype: Townhouse
Materials
- Stone Veneer, Vinyl Siding
- Foundation: Slab
- Roof: Shingle
Condition
- New construction: No
- Year built: 2025
Utilities & green energy
- Sewer: Public Sewer
- Water: Public
Community & HOA
Community
- Features: Playground, Street Lights, Sidewalks
- Security: Carbon Monoxide Detector(s), Smoke Detector(s)
- Subdivision: Sagecroft
HOA
- Has HOA: Yes
- Amenities included: Dog Park, Playground
- Services included: Internet, Maintenance Grounds, Pest Control, Trash, Road Maintenance, Storm Water Maintenance
- HOA fee: $100 monthly
- HOA name: Sagecroft Master Homeowners
- HOA phone: 336-272-0641
- Second HOA name: Sagecroft Townes homeowners
- Additional fee info: Second HOA Fee $100 Monthly
Location
- Region: Graham
Financial & listing details
- Price per square foot: $151/sqft
- Tax assessed value: $266,571
- Annual tax amount: $1,316
- Date on market: 9/26/2026
- Listing agreement: Exclusive Right To Sell
- Listing terms: Cash,Conventional,FHA,VA Loan
- Ownership type: Townhouse
- Road surface type: Asphalt
Estimated market value
$263,100
$250,000 - $276,000
$1,913/mo
Price history
| Date | Event | Price |
|---|---|---|
| 9/26/2026 | Listed for sale | $265,000+8.2%$151/sqft |
Source:  Doorify MLS #10195091 Report a problem Doorify MLS #10195091 Report a problem | ||
| 7/25/2025 | Sold | $245,000-3.6%$140/sqft |
Source: Doorify MLS #10071984 Report a problem | ||
| 1/25/2025 | Pending sale | $254,250 |
Source:  Triad MLS #1167998 Report a problem Triad MLS #1167998 Report a problem | ||
| 1/21/2025 | Price change | $254,250-0.4%$145/sqft |
Source: Doorify MLS #10071984 Report a problem | ||
| 1/14/2025 | Listed for sale | $255,250$146/sqft |
Source:  Lennar Homes Report a problem Lennar Homes Report a problem | ||
Public tax history
Tax history is unavailable.
Monthly payment
Est. payment
Payment breakdown
Explore the cost of this home by adjusting the details. Changes won't be saved.Climate risks
Neighborhood: 27253
Nearby schools
Schools provided by the listing agent
- Elementary: Alamance Burlington - South Graham Elementary
- Middle: Alamance Burlington - Southern Alamance Middle
- High: Alamance Burlington - Southern Alamance High
Source: Doorify MLS. This data may not be complete. We recommend contacting the local school district to confirm school assignments for this home.

Similar homes
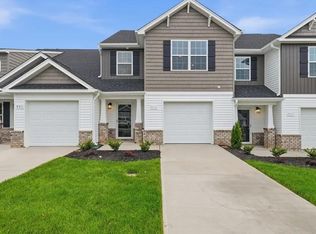
- $259,9903 bd3 ba1.6k sqft311 Little Creek Dr, Graham, NC 27253New Construction
 Triad MLS
 - from $304,9903 bd3 ba1.9k sqftChadwick Plan, Sagecroft : Hanover Collection, Graham, NC 27253New Construction
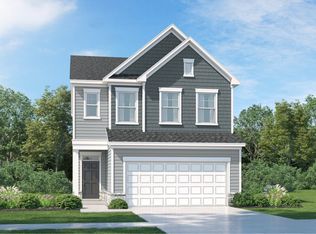 Lennar Homes
 - $285,9903 bd2 ba1.4k sqft871 Hanford Landing Dr, Graham, NC 27253New Construction
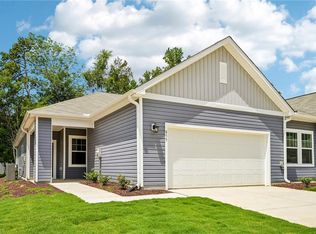 Triad MLS
 - $285,9903 bd2 ba1.4k sqft879 Hanford Landing Dr, Graham, NC 27253New ConstructionTriad MLS
- $270,9903 bd2 ba1.4k sqftThe Clay, Graham, NC 27253New Construction
 Doorify MLS
 - $249,0003 bd3 ba1.4k sqft4383 Big Alamance Run, Graham, NC 27253New ConstructionMLS ID #1228337, Elizabeth Ward. Triad MLS
- $249,0003 bd3 ba1.4k sqft4377 Big Alamance Run, Graham, NC 27253New ConstructionMLS ID #1228336, Elizabeth Ward. Triad MLS
- $338,9904 bd3 ba2.1k sqftDavidson, Graham, NC 27253New ConstructionDoorify MLS
- $263,5003 bd3 ba1.4k sqft2829 Egert Dr, Haw River, NC 27258For SaleMLS ID #1233667, Amy L. Oakley. Triad MLS
