Discover the inviting single-family residence at 12792 Wells Rd, in Milan, MI. A ready-to-move-in ranch home built in 1993. This property offers a harmonious blend of comfort and modern convenience, designed for effortless living. The heart of this home is its open-plan kitchen, featuring a central island that seamlessly connects to the living room, creating an ideal space for entertaining and daily life. Adjacent, the living and family rooms provide a cozy ambiance, centered around a welcoming fireplace. Each of the three bathrooms offers practical elegance, with at least one boasting a double vanity for added convenience. The four bedrooms provide ample personal space. Step outside to enjoy the fire pit and a dedicated outdoor dining area, perfect for al fresco gatherings. Practical amenities include solar panels, an attached garage, a functional laundry room, and a charming porch. This property presents an exceptional opportunity to embrace a comfortable and convenient lifestyle; inquire today to schedule your private viewing.
Pending
$375,000
12792 Wells Rd, Milan, MI 48160
4beds
2,280sqft
Single Family Residence
Built in 1993
8.45 Acres Lot
$370,600 Zestimate®
$164/sqft
$-- HOA
What's special
- 40 days
- 1,089
- 115
Zillow last checked:
Listing updated:
Listed by:
Daryl Cross 734-674-1486,
Opul Realty 248-255-3259
Source: Realcomp II,MLS#: 20261061460
Facts & features
Interior
Bedrooms & bathrooms
- Bedrooms: 4
- Bathrooms: 3
- Full bathrooms: 3
Primary bedroom
- Level: Entry
- Area: 216
- Dimensions: 12 X 18
Bedroom
- Level: Entry
- Area: 121
- Dimensions: 11 X 11
Bedroom
- Level: Entry
- Area: 121
- Dimensions: 11 X 11
Bedroom
- Level: Entry
- Area: 154
- Dimensions: 11 X 14
Primary bathroom
- Level: Entry
- Area: 80
- Dimensions: 8 X 10
Other
- Level: Entry
- Area: 35
- Dimensions: 5 X 7
Other
- Level: Entry
- Area: 40
- Dimensions: 5 X 8
Dining room
- Level: Entry
- Area: 126
- Dimensions: 9 X 14
Family room
- Level: Entry
- Area: 238
- Dimensions: 17 X 14
Kitchen
- Level: Entry
- Area: 168
- Dimensions: 12 X 14
Laundry
- Level: Entry
- Area: 110
- Dimensions: 11 X 10
Living room
- Level: Entry
- Area: 304
- Dimensions: 16 X 19
Other
- Level: Entry
- Area: 100
- Dimensions: 10 X 10
Heating
- Forced Air, Natural Gas, Solar
Appliances
- Included: Dishwasher, Dryer, Free Standing Gas Range, Free Standing Refrigerator, Range Hood, Washer
- Laundry: Laundry Room
Features
- Has basement: No
- Has fireplace: Yes
- Fireplace features: Family Room, Gas
Interior area
- Total interior livable area: 2,280 sqft
- Finished area above ground: 2,280
Property
Parking
- Total spaces: 3
- Parking features: Three Car Garage, Attached, Electricityin Garage
- Attached garage spaces: 3
Features
- Levels: One
- Stories: 1
- Entry location: GroundLevelwSteps
- Patio & porch: Covered, Deck, Porch
- Exterior features: Spa Hottub
- Pool features: None
Lot
- Size: 8.45 Acres
- Dimensions: 282 x 1286
Details
- Additional structures: Sheds
- Parcel number: 581000701410
- Special conditions: Short Sale No,Standard
Construction
Type & style
- Home type: SingleFamily
- Architectural style: Ranch
- Property subtype: Single Family Residence
Materials
- Vinyl Siding
- Foundation: Crawl Space
- Roof: Asphalt
Condition
- New construction: No
- Year built: 1993
Utilities & green energy
- Sewer: Septic Tank
- Water: Well
Community & HOA
HOA
- Has HOA: No
Location
- Region: Milan
Financial & listing details
- Price per square foot: $164/sqft
- Tax assessed value: $163,481
- Annual tax amount: $5,352
- Date on market: 8/10/2026
- Cumulative days on market: 40 days
- Listing agreement: Exclusive Right To Sell
- Listing terms: Cash,Conventional,FHA,Va Loan
- Exclusions: Exclusion(s) Exist
Estimated market value
$370,600
$352,000 - $389,000
$2,744/mo
Price history
| Date | Event | Price |
|---|---|---|
| 8/25/2026 | Pending sale | $375,000$164/sqft |
Source:  Realcomp II #20261061460 Report a problem Realcomp II #20261061460 Report a problem | ||
| 8/10/2026 | Listed for sale | $375,000+38.9%$164/sqft |
Source: Realcomp II #20261061460 Report a problem | ||
| 5/29/2019 | Sold | $270,000-1.8%$118/sqft |
Source:  Greater Lansing AOR #234053 Report a problem Greater Lansing AOR #234053 Report a problem | ||
| 3/25/2019 | Pending sale | $274,900$121/sqft |
Source: Keller Williams Realty Lansing-East #234053 Report a problem | ||
| 2/22/2019 | Listed for sale | $274,900+40.3%$121/sqft |
Source: Various Office Listings #3263066 Report a problem | ||
| 9/30/2013 | Sold | $196,000+0.6%$86/sqft |
Source:  MichRIC #23122752 Report a problem MichRIC #23122752 Report a problem | ||
| 4/23/2013 | Listing removed | $194,900$85/sqft |
Source: Ann Arbor Market Center, Inc. #3211730 Report a problem | ||
| 4/12/2013 | Price change | $194,900+11.4%$85/sqft |
Source: Ann Arbor Market Center, Inc. #3211730 Report a problem | ||
| 4/11/2013 | Listed for sale | $174,900-39.7%$77/sqft |
Source: Ann Arbor Market Center, Inc. #3211730 Report a problem | ||
| 7/21/2008 | Listing removed | $289,900$127/sqft |
Source: NCI #2806067 Report a problem | ||
| 5/31/2008 | Listed for sale | $289,900$127/sqft |
Source: NCI #2806067 Report a problem | ||
Public tax history
| Year | Property taxes | Tax assessment |
|---|---|---|
| 2025 | $5,109 +8.3% | $206,100 +3.5% |
| 2024 | $4,718 -4.1% | $199,200 +10.1% |
| 2023 | $4,917 +3% | $181,000 +14.5% |
| 2022 | $4,773 -0.1% | $158,100 +10.8% |
| 2021 | $4,779 +101.7% | $142,700 +6.7% |
| 2020 | $2,369 -31.9% | $133,700 +5.6% |
| 2019 | $3,478 +4.8% | $126,600 +9% |
| 2018 | $3,318 +0.8% | $116,200 |
| 2017 | $3,293 +7.2% | $116,200 +15.6% |
| 2016 | $3,071 +14.1% | $100,500 +12.6% |
| 2015 | $2,691 | $89,240 |
| 2014 | $2,691 +68.1% | $89,240 +5.7% |
| 2013 | $1,600 | $84,390 +2% |
| 2012 | -- | $82,760 -6.7% |
| 2011 | -- | $88,700 +0.8% |
| 2010 | -- | $88,000 -22.2% |
| 2009 | -- | $113,100 -9.7% |
| 2008 | -- | $125,200 -10.3% |
| 2007 | -- | $139,500 +13.3% |
| 2006 | -- | $123,100 +13.6% |
| 2005 | -- | $108,355 +277.5% |
| 2003 | -- | $28,705 |
Find assessor info on the county website
Monthly payment
Est. payment
Payment breakdown
Explore the cost of this home by adjusting the details. Changes won't be saved.Climate risks
Neighborhood: 48160
Similar homes
- $375,0003 bd3 ba2.4k sqft8112 Willow Rd, Milan, MI 48160For Sale
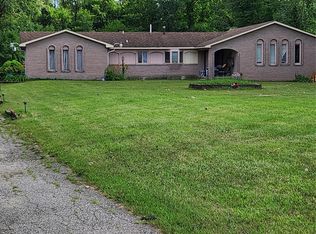
 MLS ID #20261062410, Jerald J Pittman, National Realty Centers, Inc. Realcomp II
 - $325,0003 bd2 ba1.2k sqft12000 Plank Rd, Milan, MI 48160For Sale
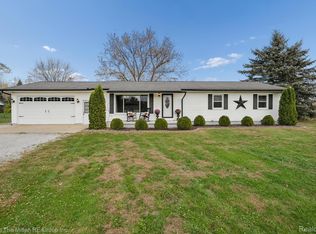 MLS ID #20261024890, Therese Antonelli, Moving The Mitten RE Group Inc. Realcomp II
 - $450,0004 bd2 ba3.4k sqft18484 Couper Rd, Milan, MI 48160For Sale
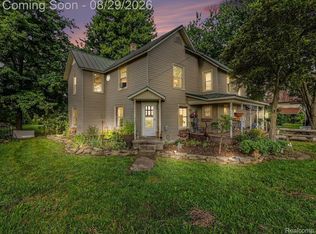 MLS ID #20261068246, Christopher Deighton, EXP Realty Main. Realcomp II
 - $365,0003 bd3 ba2.4k sqft155 Caribou Run, Dundee, MI 48131For Sale

 MLS ID #50219671, Deana Deen, iLink Real Estate Co.. MiRealSource
 - $340,0004 bd3 ba2k sqft22733 Sumpter Rd, Belleville, MI 48111For SaleMLS ID #20261047102, Brock House, KW Metro. Realcomp II
- $434,0003 bd2 ba1.7k sqft34340 Huron River Dr, New Boston, MI 48164For SaleMLS ID #20261073400, Kari R Couture, Century 21 Curran & Oberski. Realcomp II
- $370,0004 bd2 ba2.1k sqft48188 Harris Rd, Belleville, MI 48111For SaleMLS ID #20261053297, Therese Antonelli, Moving The Mitten RE Group Inc. Realcomp II
- $390,0004 bd3 ba2.5k sqft7155 Rachel Dr, Ypsilanti, MI 48197For SaleMLS ID #20261058095, Julie A Moraitis, EXP Realty. Realcomp II
- $359,9003 bd2 ba2.4k sqft8200 Hannan Rd, Wayne, MI 48184For SaleMLS ID #20261061803, Cynthia A Smith, RE/MAX Classic. Realcomp II
- $385,0003 bd4 ba1.8k sqft3461 Maple Dr, Ypsilanti, MI 48197For SaleMLS ID #20261060047, Drew M Cheetwood, Social House Real Estate Group LLC. Realcomp II
- $390,0003 bd2 ba3.2k sqft5208 Foxhill Ln, Monroe, MI 48161For SaleMLS ID #20261068827, Michael Hasso, Epique Realty. Realcomp II
- $388,0003 bd3 ba1.6k sqft3621 Weeburn Ct, Ann Arbor, MI 48108For SaleMLS ID #20261069360, Zongmei Wen, Bluesky Realty Experts. Realcomp II
- $399,9003 bd3 ba2.6k sqft6323 Robison Ln, Saline, MI 48176For SaleMLS ID #20261059243, Charise Hinton, Hinton Real Estate Group. Realcomp II
- $420,0004 bd3 ba2.8k sqft42116 Richmond Dr, Belleville, MI 48111For SaleMLS ID #20261060332, Therese Antonelli, Moving The Mitten RE Group Inc. Realcomp II
- $399,9003 bd2 ba1.6k sqft127 W Albain Rd, Petersburg, MI 49270For SaleMLS ID #20261063338, James C Chobot, National Realty Centers, Inc. Realcomp II
- $345,0003 bd2 ba1.8k sqft2118 S Cavalier Dr, Canton, MI 48188For SaleMLS ID #20261073567, Jaclyn Truax, @properties Christie's Int'l RE Northville. Realcomp II
- $349,9004 bd2 ba3.1k sqft206 N Macomb St, Monroe, MI 48162For SaleMLS ID #20261064309, Gene Mucha, LPT Realty, LLC. Realcomp II
- $364,8753 bd3 ba1.6k sqft3427 Leeomi Dr, Britton, MI 49229For Sale
 MLS ID #26022427, Janis Montalvo, Living In Lenawee Realty LLC. MichRIC
 - $260,0004 bd1 ba1.6k sqft24224 Sumpter Rd, Belleville, MI 48111For SaleMLS ID #20261068519, Angela Lee, EXP Realty Main. Realcomp II
