Welcome home to 1716 E Woodside Dr! This beautifully maintained 3 bedroom, 3 bathroom home pairs low-maintenance living with an unbeatable location just steps from neighborhood bars, restaurants, and shopping. Recent upgrades include a reverse osmosis water filtration system, water softener, kitchen appliances, and windows. Inside, the spacious primary suite is a true retreat, complete with an ensuite bath featuring a recently remodeled shower and convenient in-suite laundry, while a half bath in the main living area and a full bath in the basement offer flexibility for family and guests alike. The back yard is perfect for gardening and entertaining: the large, natural wood deck provides plenty of room for dining or relaxing, ideal for morning coffee or evening get-togethers. This home is a rare find for buyers seeking a simple, low maintenance home without sacrificing charm, location, or room to entertain. Don't miss out on this move-in-ready gem, schedule your private showing today!
For sale
$610,000
1716 E Woodside Dr, Holladay, UT 84124
3beds
1,525sqft
Single Family Residence
Built in 1938
7,840 Square Feet Lot
$598,300 Zestimate®
$400/sqft
$-- HOA
What's special
Water softenerConvenient in-suite laundryKitchen appliancesSpacious primary suite
- 1 day |
- 185 |
- 20 |
Zillow last checked:
Listing updated:
Listed by:
Mark Gilmore 801-455-6714,
Windermere Real Estate
Source: UtahRealEstate.com,MLS#: 2178627
Facts & features
Interior
Bedrooms & bathrooms
- Bedrooms: 3
- Bathrooms: 3
- Full bathrooms: 1
- 3/4 bathrooms: 1
- 1/2 bathrooms: 1
- Partial bathrooms: 1
- Main level bedrooms: 1
Rooms
- Room types: Master Bathroom
Primary bedroom
- Level: First
Heating
- Forced Air, Central
Cooling
- Central Air
Appliances
- Included: Disposal, Oven, Countertop Range, Gas Range
Features
- Flooring: Carpet, Tile, Bamboo
- Windows: Blinds, Double Pane Windows
- Basement: Full
- Has fireplace: No
Interior area
- Total structure area: 1,525
- Total interior livable area: 1,525 sqft
- Finished area above ground: 903
- Finished area below ground: 622
Property
Parking
- Total spaces: 3
- Parking features: Covered
- Carport spaces: 1
- Uncovered spaces: 2
Features
- Stories: 2
- Patio & porch: Porch, Open Porch
- Fencing: Full
- Has view: Yes
- View description: Mountain(s)
Lot
- Size: 7,840 Square Feet
- Residential vegetation: Fruit Trees, Landscaping: Full, Mature Trees, Vegetable Garden
Details
- Additional structures: Outbuilding
- Parcel number: 1633452003
- Zoning description: Single-Family
Construction
Type & style
- Home type: SingleFamily
- Architectural style: Bungalow/Cottage
- Property subtype: Single Family Residence
Materials
- Aluminum Siding
- Roof: Asphalt
Condition
- Blt./Standing
- New construction: No
- Year built: 1938
Utilities & green energy
- Water: Culinary
- Utilities for property: Natural Gas Connected, Electricity Connected, Sewer Connected, Water Connected
Community & HOA
HOA
- Has HOA: No
Location
- Region: Holladay
Financial & listing details
- Price per square foot: $400/sqft
- Tax assessed value: $525,000
- Annual tax amount: $3,143
- Date on market: 8/13/2026
- Listing terms: Cash,Conventional,FHA,VA Loan
- Acres allowed for irrigation: 0
- Electric utility on property: Yes
Estimated market value
$598,300
$568,000 - $628,000
$2,957/mo
Price history
| Date | Event | Price |
|---|---|---|
| 8/13/2026 | Listed for sale | $610,000+43.5%$400/sqft |
Source:  UtahRealEstate.com #2178627 Report a problem UtahRealEstate.com #2178627 Report a problem | ||
| 9/24/2020 | Sold | -- |
Source: Agent Provided Report a problem | ||
| 9/1/2020 | Pending sale | $425,000$279/sqft |
Source: Windermere Real Estate-Utah #1697904 Report a problem | ||
| 8/28/2020 | Listed for sale | $425,000$279/sqft |
Source: Windermere Real Estate-Utah #1697904 Report a problem | ||
Public tax history
| Year | Property taxes | Tax assessment |
|---|---|---|
| 2025 | $2,770 +1.3% | $288,750 +6.1% |
| 2024 | $2,734 +3.2% | $272,140 +5.9% |
| 2023 | $2,648 -3.6% | $256,905 -4.1% |
| 2022 | $2,748 +3.5% | $267,905 +19.2% |
| 2021 | $2,655 +15.8% | $224,840 +16.8% |
| 2020 | $2,294 +3.5% | $192,555 +6.3% |
| 2019 | $2,216 +5.1% | $181,170 +2.9% |
| 2018 | $2,108 -7.8% | $176,000 -43.9% |
| 2017 | $2,286 +8.4% | $313,500 +65.2% |
| 2016 | $2,109 +69.7% | $189,800 +4.2% |
| 2015 | $1,243 -2.8% | $182,100 +8.6% |
| 2014 | $1,279 | $167,700 +2.3% |
| 2013 | -- | $164,000 -9.2% |
| 2012 | -- | $180,700 -2.6% |
| 2011 | -- | $185,500 |
| 2010 | -- | $185,500 -5.8% |
| 2009 | -- | $197,000 -16.3% |
| 2008 | $1,234 | $235,500 +13.4% |
| 2007 | -- | $207,600 +14.2% |
| 2006 | -- | $181,800 +18.7% |
| 2005 | -- | $153,100 +14.9% |
| 2002 | -- | $133,200 +0.2% |
| 2001 | -- | $132,900 +0.5% |
| 2000 | -- | $132,200 |
Find assessor info on the county website
Monthly payment
Est. payment
Payment breakdown
Explore the cost of this home by adjusting the details. Changes won't be saved.Climate risks
Neighborhood: 84124
Nearby schools
GreatSchools rating
- 7/10Crestview SchoolGrades: PK-6Distance: 0.7 mi
- 4/10Olympus Junior High SchoolGrades: 5-9Distance: 1.3 mi
- 8/10Olympus High SchoolGrades: 9-12Distance: 1 mi
Schools provided by the listing agent
- Elementary: Crestview
- Middle: Olympus
- High: Olympus
- District: Granite
Source: UtahRealEstate.com. This data may not be complete. We recommend contacting the local school district to confirm school assignments for this home.
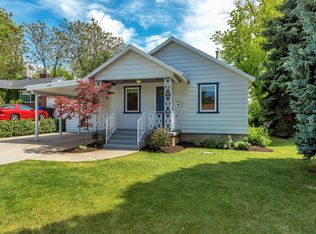
- $646,9003 bd3 ba1.4k sqft1716 E Woodside Dr, Salt Lake City, UT 84124Off Market
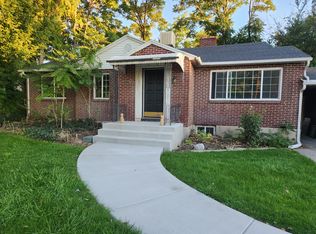
- $648,5002 bd1 ba1.4k sqft1724 E Woodside Dr, Salt Lake City, UT 84124Off Market
- $656,0001 bd1 ba440 sqft1702 E Woodside Dr, Salt Lake City, UT 84124Off Market

- $--1 bd1 ba440 sqft1702 E Woodside Dr APT 4, Holladay, UT 84124Off Market

- $--1 bd1 ba475 sqft1702 E Woodside Dr APT 2, Holladay, UT 84124Off Market
- $--1 bd1 ba475 sqft1702 E Woodside Dr APT 1, Holladay, UT 84124Off Market
- $--1 bd1 ba468 sqft1702 E Woodside Dr APT 3, Holladay, UT 84124Off Market
- $--2 bd1 ba850 sqft1717 E Woodside Dr #B, Salt Lake City, UT 84124Off Market
A local agent can set up tours, give advice and negotiate with sellers.
Similar homes
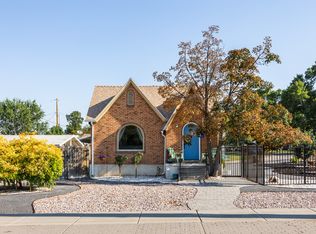
- $750,0003 bd2 ba1.6k sqft1895 E 3900 S, Millcreek, UT 84124For Sale
 MLS ID #2178504, Ross Brookham, Homeworks Property Lab, LLC. UtahRealEstate.com
 - $625,0003 bd2 ba1.4k sqft4075 S 1570 E, Millcreek, UT 84124For Sale
 MLS ID #2174551, Jennifer Beck, Coldwell Banker Realty (Salt Lake-Sugar House). UtahRealEstate.com
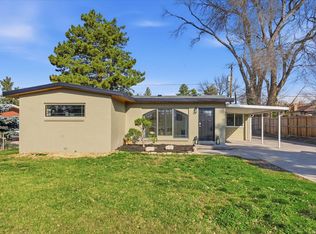
 - $639,9004 bd2 ba1.7k sqft1481 E 3990 S, Salt Lake City, UT 84124For Sale
 MLS ID #2176043, Jolene Lehman, Jefferson Street Properties, LLC. UtahRealEstate.com
 - $590,0004 bd3 ba1.4k sqft1134 E Lorraine Dr S, Salt Lake City, UT 84106For Sale
 MLS ID #2178830, Darin Thomas, Real Broker, LLC. UtahRealEstate.com
 - $588,9994 bd2 ba1.7k sqft1445 E 4230 S, Salt Lake City, UT 84124For SaleMLS ID #2164008, Lori H. Anderson, Windermere Real Estate. UtahRealEstate.com
- $524,9993 bd1 ba1.3k sqft3986 S 1500 E, Salt Lake City, UT 84124For SaleMLS ID #2165351, Robyn Moody, Realty HQ. UtahRealEstate.com
- $750,0005 bd3 ba2k sqft1795 E Gunderson Ln S, Salt Lake City, UT 84124For SaleMLS ID #2169402, Lana R Ames, Windermere Real Estate (Draper). UtahRealEstate.com
- $569,9004 bd2 ba1.9k sqft3431 S 2300 E, Salt Lake City, UT 84109For SaleMLS ID #2157207, Troy L Hodell, Equity Real Estate (NRE). UtahRealEstate.com
- $739,9005 bd2 ba2.2k sqft1861 E Severn Dr S, Salt Lake City, UT 84124For SaleMLS ID #2148798, Dinko Keserovic, Equity Real Estate (NRE). UtahRealEstate.com
- $650,0003 bd2 ba2.2k sqft3844 S Kay Cir, Millcreek, UT 84106For SaleMLS ID #2168221, Heidi Knowlton, Knowlton Real Estate. UtahRealEstate.com
- $749,9004 bd2 ba1.6k sqft1457 E Gregson Ave, Millcreek, UT 84106For SaleMLS ID #2178719, Jeff Hutchings, Utah's Properties LLC. UtahRealEstate.com
- $665,0003 bd3 ba1.7k sqft960 E Sagehill Dr, Millcreek, UT 84124For Sale
 MLS ID #12603135, Ryan Fogarty, BHHS Utah Properties - SV. PCBR
 - $615,0004 bd2 ba1.8k sqft815 E White Maple Way, Salt Lake City, UT 84106For SaleMLS ID #2177695, Jordan McQueen, KW Utah Realtors Keller Williams. UtahRealEstate.com
- $569,0004 bd2 ba1.6k sqft4358 S Rose Garden Ln, Salt Lake City, UT 84124For SaleMLS ID #2173815, Jim Wu, Coldwell Banker Realty (Union Heights). UtahRealEstate.com
- $624,9003 bd2 ba1.9k sqft3516 S Alta Vista St E, Salt Lake City, UT 84106For SaleMLS ID #2168790, Ashley Rolfe, Alliance Residential Real Estate LLC. UtahRealEstate.com
- from $599,9002 bd3 ba1.5k sqftTurner 2 Plan, Axis, Millcreek, UT 84124New ConstructionGarbett Homes
- $562,0003 bd4 ba1.7k sqft1416 E Komenda Way, Salt Lake City, UT 84124For SaleMLS ID #2148510, Becky Diederich, Realtypath LLC (Preferred). UtahRealEstate.com
- $565,0003 bd2 ba1.8k sqft3379 S 900 E, Salt Lake City, UT 84106For SaleMLS ID #2171755, Thomas Green, Eleven11 Real Estate. UtahRealEstate.com
- $665,0003 bd2 ba1.8k sqft3232 S 1530 E, Millcreek, UT 84106For SaleMLS ID #2164531, Kelly Hannah, Eightline Real Estate. UtahRealEstate.com
- $685,0004 bd2 ba1.6k sqft1187 E Ridgedale Cir, Salt Lake City, UT 84106For SaleMLS ID #2176480, Jeffrey Morris, KW Utah Realtors Keller Williams (Brickyard). UtahRealEstate.com
