Where Nature Meets Urban Elegance: Your Olympus Cove Oasis in Cove Point. Discover the Lifestyle You've Been Dreaming of. Nestled right against the highly coveted Olympus Cove community, in Cove Point this stunning, open-concept rambler offers the ultimate blend of serene natural beauty and vibrant urban convenience. It's not just a place to live-it's a sanctuary designed for modern life. Why You'll Love This Home: Sun-Drenched Open-Concept Living: The spacious floor plan seamlessly connects your living spaces, bathed in an abundance of radiant natural light. Whether you're hosting an elegant dinner party or enjoying a quiet family movie night, this layout effortlessly adapts to your lifestyle. Double the Comfort: Indulge in the luxury of two distinct living areas, offering ultimate versatility for a dedicated home office, a recreation room, or a private media den. Cozy Ambience: Two beautifully appointed fireplaces serve as the perfect focal points, ready to create a warm, inviting atmosphere on crisp evenings. Your Private Backyard Oasis: Step outside into a fully fenced backyard retreat. It's a blank canvas for summer barbecues, vibrant gardening, or simply unwinding in your own peaceful slice of the outdoors. Premium Upgrades & Low-Maintenance Peace of Mind: Turn-Key Reliability: A new roof (2021) and updated siding, soffits, and fascia offer pristine curb appeal and years of worry-free living. Bring the Outdoors In: A brand-new, extra-large sliding glass door (2023) frames your outdoor views and floods the main living space with light. EV & Workshop Ready: The garage comes equipped with 220V/250V 20-Amp outlets, perfect for rapid electric vehicle charging or heavy-duty power tools. Winter Made Easy: Benefit from a South-facing driveway and front entrance, letting the sun do the heavy lifting for snow removal. Exclusive Buyer Incentive: To make this dream home even sweeter, the seller is offering a fantastic financing perk. If you choose the seller's preferred lender, you will receive 1% of the mortgage amount in lender credits applied directly toward your closing costs via the GHL SL3 Affinity Product! Don't just look for a house - claim a lifestyle. *The buyer is advised to obtain an independent measurement. If the square footage or acreage of the property or improvements is of material concern to the buyer, the buyer is responsible for verifying the square footage/acreage measurements and improvements to the buyer's satisfaction.
For sale
$860,000
3655 E Oakrim Way, Millcreek, UT 84109
4beds
2,872sqft
Single Family Residence
Built in 1977
2,613 Square Feet Lot
$-- Zestimate®
$299/sqft
$500/mo HOA
What's special
Fully fenced backyardAiry and inviting atmosphereSpacious and brightTwo cozy fireplaces
- 180 days
- 650
- 22
Zillow last checked:
Listing updated:
Listed by:
Amy Dobbs 801-647-3348,
Windermere Real Estate,
Andrew Pizza 801-703-4885,
Windermere Real Estate
Source: UtahRealEstate.com,MLS#: 2145429
Facts & features
Interior
Bedrooms & bathrooms
- Bedrooms: 4
- Bathrooms: 3
- Full bathrooms: 3
- Main level bedrooms: 2
Rooms
- Room types: Master Bathroom, Updated Kitchen
Primary bedroom
- Level: First
Heating
- Central
Cooling
- Central Air
Appliances
- Included: Dryer, Microwave, Refrigerator, Washer, Disposal, Countertop Range
- Laundry: Electric Dryer Hookup
Features
- Wet Bar, Walk-In Closet(s), Vaulted Ceiling(s), Granite Counters
- Flooring: Carpet, Hardwood, Tile
- Doors: Sliding Doors
- Windows: Blinds, Part, Double Pane Windows
- Basement: Full
- Number of fireplaces: 2
- Fireplace features: Gas Log
Interior area
- Total structure area: 2,872
- Total interior livable area: 2,872 sqft
- Finished area above ground: 1,436
- Finished area below ground: 1,436
Video & virtual tour
Property
Parking
- Total spaces: 2
- Parking features: Garage - Attached
- Attached garage spaces: 2
Features
- Stories: 2
- Patio & porch: Patio, Open Patio
- Has private pool: Yes
- Pool features: In Ground, Association
- Fencing: Partial
- Has view: Yes
- View description: Mountain(s)
Lot
- Size: 2,613 Square Feet
- Features: Curb & Gutter, Sprinkler: Auto-Full
- Residential vegetation: Landscaping: Full
Details
- Parcel number: 1636307009
- Zoning: R-1
- Zoning description: Single-Family
Construction
Type & style
- Home type: SingleFamily
- Architectural style: Rambler/Ranch
- Property subtype: Single Family Residence
Materials
- Brick, Cement Siding
- Roof: Asphalt
Condition
- Blt./Standing
- New construction: No
- Year built: 1977
- Major remodel year: 2008
Utilities & green energy
- Sewer: Public Sewer, Sewer: Public
- Water: Culinary
- Utilities for property: Natural Gas Connected, Electricity Connected, Sewer Connected, Water Connected
Community & HOA
Community
- Features: Clubhouse
- Subdivision: Cove Point P
HOA
- Has HOA: Yes
- Amenities included: Cable TV, Clubhouse, Insurance, Picnic Area, Pool, Sewer Paid, Snow Removal, Tennis Court(s), Water
- Services included: Cable TV, Insurance, Sewer, Water
- HOA fee: $500 monthly
- HOA name: Kevin Monson
- HOA phone: 435-272-2014
Location
- Region: Millcreek
Financial & listing details
- Price per square foot: $299/sqft
- Tax assessed value: $853,300
- Annual tax amount: $5,245
- Date on market: 3/24/2026
- Listing terms: Cash,Conventional
- Inclusions: Dryer, Microwave, Range, Refrigerator, Washer
- Acres allowed for irrigation: 0
- Electric utility on property: Yes
Estimated market value
Not available
Estimated sales range
Not available
Not available
Price history
| Date | Event | Price |
|---|---|---|
| 6/5/2026 | Price change | $860,000-4.4%$299/sqft |
Source:  UtahRealEstate.com #2145429 Report a problem UtahRealEstate.com #2145429 Report a problem | ||
| 3/24/2026 | Listed for sale | $900,000-2.7%$313/sqft |
Source: UtahRealEstate.com #2145429 Report a problem | ||
| 12/1/2025 | Listing removed | $925,000$322/sqft |
Source: UtahRealEstate.com #2060635 Report a problem | ||
| 9/23/2025 | Price change | $925,000-2.3%$322/sqft |
Source: UtahRealEstate.com #2060635 Report a problem | ||
| 5/15/2025 | Price change | $947,000-2.9%$330/sqft |
Source: UtahRealEstate.com #2060635 Report a problem | ||
| 4/11/2025 | Price change | $975,000-2.5%$339/sqft |
Source: UtahRealEstate.com #2060635 Report a problem | ||
| 1/24/2025 | Listed for sale | $1,000,000+94.2%$348/sqft |
Source: UtahRealEstate.com #2060635 Report a problem | ||
| 1/28/2018 | Listing removed | $515,000$179/sqft |
Source: MOVE UTAH REAL ESTATE #1452018 Report a problem | ||
| 1/5/2018 | Listed for sale | $515,000-1.7%$179/sqft |
Source: MOVE UTAH REAL ESTATE #1452018 Report a problem | ||
| 12/4/2017 | Listing removed | $524,000$182/sqft |
Source: MOVE UTAH REAL ESTATE #1452018 Report a problem | ||
| 9/6/2017 | Price change | $524,000-2.4%$182/sqft |
Source: MOVE UTAH REAL ESTATE #1452018 Report a problem | ||
| 8/14/2017 | Listed for sale | $537,000$187/sqft |
Source: MOVE UTAH REAL ESTATE #1452018 Report a problem | ||
Public tax history
| Year | Property taxes | Tax assessment |
|---|---|---|
| 2025 | $5,245 +8.2% | $469,315 +10% |
| 2024 | $4,846 +12.4% | $426,745 +16.5% |
| 2023 | $4,310 -4.7% | $366,355 -5.2% |
| 2022 | $4,522 +0.5% | $386,430 +15.9% |
| 2021 | $4,499 +0.8% | $333,300 +6.7% |
| 2020 | $4,465 +0.7% | $312,235 +3.1% |
| 2019 | $4,433 +26.6% | $302,775 +25.4% |
| 2018 | $3,503 -4.6% | $241,395 -41.4% |
| 2017 | $3,670 +11.6% | $412,000 +25.4% |
| 2016 | $3,288 +26.6% | $328,600 -11.2% |
| 2015 | $2,597 -16.9% | $370,200 +15.1% |
| 2014 | $3,126 | $321,600 -4.6% |
| 2013 | -- | $337,200 +2.5% |
| 2012 | -- | $328,900 -2.9% |
| 2011 | -- | $338,600 |
| 2010 | -- | $338,600 +23.5% |
| 2009 | -- | $274,100 -10.6% |
| 2008 | $1,761 | $306,600 -13.6% |
| 2007 | -- | $354,900 +13.9% |
| 2006 | -- | $311,500 +9.1% |
| 2005 | -- | $285,400 +8% |
| 2002 | -- | $264,300 +7.2% |
| 2001 | -- | $246,500 -1.2% |
| 2000 | -- | $249,400 |
Find assessor info on the county website
Monthly payment
Est. payment
Payment breakdown
Explore the cost of this home by adjusting the details. Changes won't be saved.Climate risks
Neighborhood: 84109
Nearby schools
Schools provided by the listing agent
- Elementary: Eastwood
- Middle: Churchill
- High: Skyline
- District: Granite
Source: UtahRealEstate.com. This data may not be complete. We recommend contacting the local school district to confirm school assignments for this home.
- $847,3004 bd3 ba2.8k sqft3661 E Oakrim Way, Salt Lake City, UT 84109Off Market
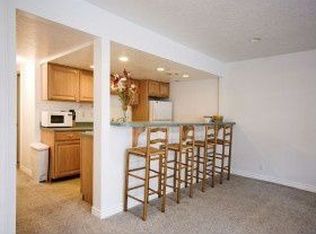
- $793,2004 bd2 ba1.4k sqft3651 E Oakrim Way, Millcreek, UT 84109Off Market
- $600,4005 bd2 ba2.3k sqft2063 Park Rim Way, Salt Lake City, UT 84103Off Market
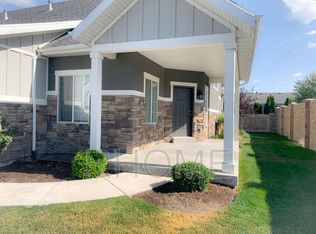
- $999,4004 bd2 ba1.4k sqft3667 E Oakrim Way, Millcreek, UT 84109Off Market
Similar homes
- $1,050,0004 bd2 ba2.7k sqft4000 S Jupiter Dr, Salt Lake City, UT 84124For Sale

 MLS ID #2166163, Andrew Sweeney, The Summit Group. UtahRealEstate.com
 - $875,0006 bd4 ba2.4k sqft2340 E 3000 S, Millcreek, UT 84109For Sale
 MLS ID #2181330, T Spencer Wrathall, KW Utah Realtors Keller Williams (Brickyard). UtahRealEstate.com
 - $715,0004 bd4 ba2.3k sqft2246 E Evergreen View Ct, Millcreek, UT 84109For Sale
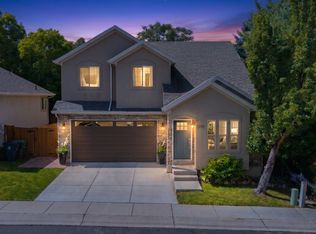 MLS ID #2168484, Jeffrey Morris, KW Utah Realtors Keller Williams (Brickyard). UtahRealEstate.com
 - $750,0003 bd3 ba2.5k sqft2264 E 4000 S, Holladay, UT 84124For Sale
 MLS ID #2186031, Joshua Chamberlain, Presidio Real Estate. UtahRealEstate.com
 - $899,0005 bd3 ba2.6k sqft2473 E Blaine Ave, Salt Lake City, UT 84108For Sale
 MLS ID #12602337, Rachel Metzger, Christie's Int. RE VUE. PCBR
 - $950,0005 bd3 ba2.8k sqft1871 E 4675 S, Holladay, UT 84117For SaleMLS ID #2170243, Craig R Hawker, Action Team Realty. UtahRealEstate.com
- $889,9005 bd3 ba3.4k sqft2415 E Campus Dr, Cottonwood Heights, UT 84121For SaleMLS ID #2178742, James A Ellis, RE/MAX Associates. UtahRealEstate.com
- $775,0004 bd3 ba2.5k sqft1081 E Wesley Rd, Murray, UT 84117For SaleMLS ID #2175856, Mark Schwieger, Foundations Real Estate Group. UtahRealEstate.com
- $975,0005 bd3 ba2.4k sqft2451 E Murray Holladay Rd S, Salt Lake City, UT 84117For SaleMLS ID #2179127, Dean DeLeone, KW Park City Keller Williams Real Estate. UtahRealEstate.com
- $975,0005 bd3 ba2.4k sqft2451 E Murray Holladay Rd, Holladay, UT 84117For SaleMLS ID #12603759, Dean DeLeone, KW Park City Keller Williams Real Estate. PCBR
- $948,5005 bd3 ba3.1k sqft2329 E Sublette Pl, Sandy, UT 84093For SaleMLS ID #2177541, Alie L Cooper, Presidio Real Estate (River Heights). UtahRealEstate.com
- $799,0004 bd3 ba3.2k sqft8649 S Alta Cove Dr, Sandy, UT 84093For SaleMLS ID #2152789, Garritt Wilkey, Century 21 Everest. UtahRealEstate.com
- $699,9954 bd2 ba2.6k sqft1249 E Lavon Dr, Salt Lake City, UT 84106For SaleMLS ID #2163483, Bryce Bangerter, Bangerter Brothers Realty, LLC. UtahRealEstate.com
- $1,250,0004 bd3 ba4.1k sqft2208 E Fisher Ln, Salt Lake City, UT 84109For SaleMLS ID #2170660, Jennifer Burgess, Unity Group Real Estate LLC. UtahRealEstate.com
- $849,9003 bd3 ba4.2k sqft9776 S Granite Hills Dr, Sandy, UT 84092For SaleMLS ID #2163663, Miranda Jones, Equity Real Estate (Advantage). UtahRealEstate.com
- $699,0005 bd3 ba2.9k sqft6354 S Clay Park Dr, Murray, UT 84107For SaleMLS ID #2181578, Chelsea Layne Baker, Intermountain Properties. UtahRealEstate.com
- $835,0005 bd4 ba3.3k sqft281 E Regent Park Ct S, Midvale, UT 84047For SaleMLS ID #2164526, Duane Hansen, Coldwell Banker Realty (Davis County). UtahRealEstate.com
- $775,0004 bd4 ba2.6k sqft1944 E Brady Creek Dr S, Sandy, UT 84093For SaleMLS ID #2177442, Jeremy Osguthorpe, Realtypath LLC (Platinum). UtahRealEstate.com
- $659,9005 bd3 ba2.1k sqft3567 S Christine St, Millcreek, UT 84106For SaleMLS ID #2183275, Jennifer Mayer, Windermere Real Estate (9th & 9th). UtahRealEstate.com
- $685,0004 bd3 ba2.4k sqft2312 E Cinnabar Ln, Salt Lake City, UT 84121For SaleMLS ID #2169355, Michael Hooper, Hooper Homes Inc. UtahRealEstate.com
