The perfect small Horse Farm! Great cape with mid-century modern flair has a beautiful 6 stall horse barn plus a hay barn. Enjoy one floor living with large bay windows in every room (some with window seats). Open kitchen, dining and great room with pellet stove hook up. Huge mudroom entry off garage with built in storage. Den/second living area with fireplace and wood floors. Wonderful deck overlooking the pasture and barn. 2 very large bedrooms, 1 massive bathroom with separate tub and shower, plus a half bath and a 1st floor laundry. Fenced yard and paddock great for dogs, horses or goats. Attached 2 car garage with opener. 2.44 acres. New heat and hot water in 2021. New septic in 2020. Needs updating but well worth the effort!
Sold for $405,000
$405,000
128 Amherst Rd, Pelham, MA 01002
2beds
1,769sqft
Equestrian
Built in 1949
2.44 Acres Lot
$478,500 Zestimate®
$229/sqft
$2,340 Estimated rent
Home value
$478,500
$445,000 - $517,000
$2,340/mo
Zestimate® history
Owner options
List your home for rent
$2,340/mo
Rent Zestimate®
Find your next renter with Zillow Rental Manager. Plus, with online applications, you can quickly screen prospective tenants – for free.
$2,340/mo
Rent Zestimate®
Refinance and save
$2,768/mo
Est. payment
Refinancing to a lower rate could help reduce your monthly payments and save thousands over the life of the loan.
$2,768/mo
Est. payment
Explore your selling options
Work with a Zillow partner agent
Leverage their expertise and Zillow's premium Showcase listings to get your home seen by more buyers.
Get startedList with your own agent
Get your home in front of millions of buyers by listing it on Zillow.
Learn how to do itSell it yourself
Take full control of how buyers see your home on Zillow by listing For Sale by Owner (FSBO).
List your homeWhat's special
Half bathNew heatGreat roomSeparate tubHuge mudroom entryMid-century modern flairLarge bay windows
Zillow last checked:
Listing updated:
Listed by:
Trailside Team 413-210-3423,
The Murphys REALTORS® , Inc. 413-584-5700,
Kristin Vevon 413-210-3423
Bought with:
Kimberly Allen Team
Berkshire Hathaway HomeServices Realty Professionals
Source: MLS PIN,MLS#: 73204398
Facts & features
Interior
Bedrooms & bathrooms
- Bedrooms: 2
- Bathrooms: 2
- Full bathrooms: 1
- 1/2 bathrooms: 1
- Main level bedrooms: 1
Primary bedroom
- Features: Bathroom - Full, Cathedral Ceiling(s), Ceiling Fan(s), Closet, Hot Tub / Spa
- Level: Main,First
Bedroom 2
- Features: Closet, Closet/Cabinets - Custom Built, Flooring - Wood
- Level: Second
Primary bathroom
- Features: Yes
Dining room
- Features: Window(s) - Bay/Bow/Box, Open Floorplan
- Level: First
Family room
- Features: Bathroom - Half, Flooring - Hardwood, Window(s) - Bay/Bow/Box, Window Seat
- Level: First
Kitchen
- Features: Flooring - Stone/Ceramic Tile, Open Floorplan, Gas Stove, Peninsula
- Level: First
Living room
- Features: Wood / Coal / Pellet Stove, Window(s) - Bay/Bow/Box, Cable Hookup, Open Floorplan, Window Seat
- Level: Main,First
Heating
- Baseboard, Oil
Cooling
- Window Unit(s)
Appliances
- Included: Water Heater, Range, Dishwasher, Refrigerator, Washer, Dryer
- Laundry: Main Level, Electric Dryer Hookup, First Floor, Washer Hookup
Features
- Internet Available - Broadband
- Flooring: Wood, Plywood, Tile
- Basement: Partial,Crawl Space,Interior Entry,Bulkhead,Sump Pump,Unfinished
- Number of fireplaces: 1
- Fireplace features: Family Room
Interior area
- Total structure area: 1,769
- Total interior livable area: 1,769 sqft
Property
Parking
- Total spaces: 5
- Parking features: Attached, Garage Door Opener, Storage, Insulated, Off Street, Paved
- Attached garage spaces: 2
- Uncovered spaces: 3
Features
- Patio & porch: Deck - Wood
- Exterior features: Deck - Wood, Barn/Stable, Paddock, Fenced Yard, Horses Permitted
- Fencing: Fenced/Enclosed,Fenced
Lot
- Size: 2.44 Acres
- Features: Level
Details
- Additional structures: Barn/Stable
- Parcel number: M:007 B:00000 L:00430,3056714
- Zoning: R
- Horses can be raised: Yes
- Horse amenities: Paddocks
Construction
Type & style
- Home type: SingleFamily
- Architectural style: Cape
- Property subtype: Equestrian
Materials
- Frame
- Foundation: Concrete Perimeter
- Roof: Shingle
Condition
- Year built: 1949
Utilities & green energy
- Sewer: Private Sewer
- Water: Private
- Utilities for property: for Electric Range, for Electric Dryer, Washer Hookup
Community & HOA
Community
- Features: Public Transportation, Shopping, Walk/Jog Trails, Bike Path, Public School, T-Station, University
HOA
- Has HOA: No
Location
- Region: Pelham
Financial & listing details
- Price per square foot: $229/sqft
- Tax assessed value: $375,300
- Annual tax amount: $6,703
- Date on market: 9/8/2026
- Road surface type: Paved
Price history
| Date | Event | Price |
|---|---|---|
| 4/12/2024 | Sold | $405,000+3.9%$229/sqft |
Source: MLS PIN #73204398 Report a problem | ||
| 2/28/2024 | Contingent | $389,900$220/sqft |
Source: MLS PIN #73204398 Report a problem | ||
| 2/21/2024 | Listed for sale | $389,900$220/sqft |
Source: MLS PIN #73204398 Report a problem | ||
Public tax history
| Year | Property taxes | Tax assessment |
|---|---|---|
| 2025 | $6,369 -10.7% | $375,300 -7.8% |
| 2024 | $7,134 +6.4% | $407,200 +8.5% |
| 2023 | $6,703 +0.7% | $375,300 +15.9% |
| 2022 | $6,657 +4.6% | $323,800 +9% |
| 2021 | $6,362 -0.8% | $297,000 |
| 2019 | $6,412 +3.5% | $297,000 |
| 2018 | $6,198 +1.5% | $297,000 +2.1% |
| 2017 | $6,109 -1% | $290,900 |
| 2016 | $6,170 +2% | $290,900 |
| 2015 | $6,048 +4.8% | $290,900 +2.8% |
| 2014 | $5,771 +1.9% | $282,900 |
| 2013 | $5,666 +2% | $282,900 |
| 2012 | $5,556 +0.2% | $282,900 -7.1% |
| 2011 | $5,544 -0.8% | $304,600 |
| 2010 | $5,586 -5.4% | $304,600 -6.8% |
| 2009 | $5,904 +60.4% | $326,900 +4.4% |
| 2008 | $3,681 -33.3% | $313,000 +4.1% |
| 2007 | $5,521 -3.4% | $300,700 +9.1% |
| 2006 | $5,713 +32.9% | $275,700 +1.2% |
| 2005 | $4,300 -11.2% | $272,300 +15.2% |
| 2004 | $4,841 +15% | $236,400 +12.1% |
| 2002 | $4,210 +13.7% | $210,800 +17.9% |
| 2001 | $3,703 +19% | $178,800 +5.7% |
| 1997 | $3,112 | $169,200 |
Find assessor info on the county website
Neighborhood: 01002
Nearby homes
- $409,9005 bd1 ba2k sqft130 Amherst Rd, Pelham, MA 01002Off Market
- $530,2004 bd3 ba3.5k sqft126 Amherst Rd, Pelham, MA 01002Off Market
- $375,2003 bd2 ba1.3k sqft120 Amherst Rd, Pelham, MA 01002Off Market
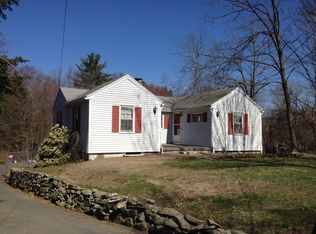
- $429,7003 bd1 ba1.4k sqft127 Amherst Rd, Pelham, MA 01002Off Market
- $241,4001 bd1 ba928 sqft118 Amherst Rd, Pelham, MA 01002Off Market
- $175,0004 bd1 ba2k sqft133 Amherst Rd, Pelham, MA 01002Sold
- $372,0005 bd2 ba2.2k sqft119 Amherst Rd, Pelham, MA 01002Off Market
- $537,1004 bd3 ba2.8k sqft131 Amherst Rd, Pelham, MA 01002Off Market
Nearby schools
GreatSchools rating
- 6/10Pelham Elementary SchoolGrades: K-6Distance: 0.9 mi
- 8/10Amherst Regional Middle SchoolGrades: 7-8Distance: 3.1 mi
- 8/10Amherst Regional High SchoolGrades: 9-12Distance: 3.2 mi
Schools provided by the listing agent
- Elementary: Pelham
- Middle: Amherst
- High: Arhs
Source: MLS PIN. This data may not be complete. We recommend contacting the local school district to confirm school assignments for this home.
Sell for more on Zillow
Get a Zillow Showcase℠ listing at no additional cost and you could sell for .
$478,500
2% more
+$9,570
With Zillow Showcase(estimated)
$488,070
Sell for more on Zillow
Get a Zillow Showcase℠ listing at no additional cost and you could sell for .
$478,500
2% more
+$9,570
With Zillow Showcase(estimated)
$488,070
- Massachusetts
- Hampshire County
- Pelham
- 01002
- 128 Amherst Rd
