Tucked among the trees in the scenic community of Fort Ransom, 128 Bluff St, Fort Ransom, ND offers a unique combination of peaceful surroundings, land extending to the Sheyenne River, and exceptional garage and shop space. This 1 bedroom, 2 bath home also features a non conforming bedroom in the basement, providing additional flexible space for guests, an office, hobbies, or recreation.
The property extends down to the Sheyenne River, with a wooded riverbank that adds privacy and creates a beautiful natural setting. The home sits elevated above the river area and is located just one property away from the scenic walking bridge over the Sheyenne River, making it easy to enjoy the charm and outdoor beauty of the Fort Ransom and Sheyenne River Valley area.
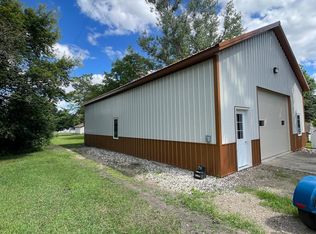
An attached heated 1 stall garage provides convenient year round parking and storage, while the impressive 28' x 36' steel building offers even more possibilities. The steel shop building features a concrete floor and two overhead doors, including one 10 foot high overhead door, making it well suited for vehicles, recreational equipment, workshop space, hobbies, or additional storage.
Whether you're searching for a home in Fort Ransom, ND, a peaceful weekend getaway, a property near the Sheyenne River, or a home with a large steel shop and heated garage, 128 Bluff St offers a hard to find combination of privacy, usable outbuilding space, and the natural beauty of the Sheyenne River Valley.
For sale
$279,000
128 Bluff St, Fort Ransom, ND 58033
1beds
1,768sqft
Single Family Residence
Built in 1970
0.42 Acres Lot
$-- Zestimate®
$158/sqft
$-- HOA
What's special
- 28 days
- 519
- 26
Zillow last checked:
Listing updated:
Listed by:
James Jensen 701-730-0104,
RE/MAX Now - VC 701-845-0782
Source: Great North MLS,MLS#: 4027158
Facts & features
Interior
Bedrooms & bathrooms
- Bedrooms: 1
- Bathrooms: 2
- Full bathrooms: 1
- 3/4 bathrooms: 1
Other
- Level: Basement
Bedroom 1
- Level: Main
Bathroom 1
- Level: Main
Bathroom 2
- Level: Main
Dining room
- Level: Main
Family room
- Level: Basement
Kitchen
- Level: Main
Laundry
- Level: Main
Living room
- Level: Main
Storage
- Level: Main
Storage
- Level: Basement
Heating
- Baseboard, Electric, Fireplace(s), Propane
Cooling
- Ductless, Wall/Window Unit(s)
Appliances
- Included: Dishwasher, Oven, Range Hood, Refrigerator
Features
- Ceiling Fan(s)
- Flooring: Carpet, Laminate
- Basement: Full
- Number of fireplaces: 1
- Fireplace features: Living Room
Interior area
- Total structure area: 1,768
- Total interior livable area: 1,768 sqft
- Finished area above ground: 1,208
- Finished area below ground: 560
Video & virtual tour
Property
Parking
- Total spaces: 3
- Parking features: Detached, Insulated, Attached
- Attached garage spaces: 3
Features
- Levels: One
- Stories: 1
- Exterior features: None
- Fencing: None
- On waterfront: Yes
- Waterfront features: River Front
Lot
- Size: 0.42 Acres
- Features: Lot - Owned
Details
- Additional structures: Second Garage
- Parcel number: 273599000
Construction
Type & style
- Home type: SingleFamily
- Architectural style: Ranch
- Property subtype: Single Family Residence
Materials
- Wood Siding
- Foundation: Concrete Perimeter
- Roof: Shingle
Condition
- New construction: No
- Year built: 1970
Utilities & green energy
- Sewer: Public Sewer
- Water: Public
- Utilities for property: Sewer Connected, Water Connected, Electricity Connected
Community & HOA
HOA
- Services included: None
Location
- Region: Fort Ransom
Financial & listing details
- Price per square foot: $158/sqft
- Tax assessed value: $81,900
- Annual tax amount: $346
- Date on market: 8/15/2026
- Listing terms: VA Loan,USDA Loan,Cash,Conventional,FHA
- Electric utility on property: Yes
- Road surface type: Paved
Estimated market value
Not available
Estimated sales range
Not available
Not available
Price history
| Date | Event | Price |
|---|---|---|
| 8/15/2026 | Listed for sale | $279,000$158/sqft |
Source: Great North MLS #4027158 Report a problem | ||
Public tax history
| Year | Property taxes | Tax assessment |
|---|---|---|
| 2025 | $346 -30% | $40,950 +2.4% |
| 2024 | $495 -62.1% | $40,000 +2.2% |
| 2023 | $1,307 +118.7% | $39,150 +3.4% |
| 2022 | $598 +16.5% | $37,850 |
| 2021 | $513 -13.2% | $37,850 +3% |
| 2020 | $591 -6.1% | $36,750 |
| 2019 | $629 -8.4% | $36,750 |
| 2018 | $687 -4.6% | $36,750 |
| 2017 | $720 +24.9% | $36,750 +2.9% |
| 2016 | $577 +18.7% | $35,700 |
| 2015 | $486 +19.1% | -- |
| 2014 | $408 | -- |
Find assessor info on the county website
Monthly payment
Est. payment
Payment breakdown
Explore the cost of this home by adjusting the details. Changes won't be saved.Climate risks
Neighborhood: 58033
Similar homes
- $199,0003 bd1 ba2.3k sqft201 N 1st St, Fort Ransom, ND 58033For Sale
 MLS ID #7110193, Jani Fluto, Results Realty, Inc. NorthstarMLS as distributed by MLS GRID
 - $225,0003 bd2 ba1.8k sqft1301 Rose St, Lisbon, ND 58054For Sale
 MLS ID #7133502, Kassie Lacina, Results Realty, Inc. NorthstarMLS as distributed by MLS GRID
 - $253,0001 bd3 ba960 sqft305 Oak Ave, Hastings, ND 58049For Sale
 MLS ID #4025203, Tracie J Zaun, Ivy Real Estate Group. Great North MLS
 - $329,0003 bd3 ba1.6k sqft303 Morrow Dr, Enderlin, ND 58027For Sale
 MLS ID #7136246, Brendan Stoetzer, RE/MAX Realty 1. NorthstarMLS as distributed by MLS GRID
