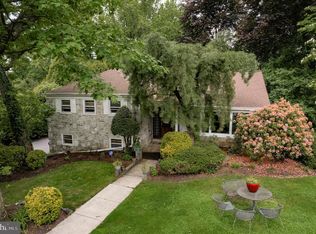
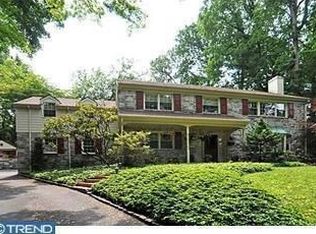
Welcome to 128 Cardinal Road, where timeless design meets exceptional care in this impeccably maintained 4-bedroom, 2 full bath, 2 half bath single-family home in desirable Abington Township. Thoughtfully updated and meticulously cared for, this residence is truly move-in ready and offers the perfect blend of elegance, comfort, and functionality. The heart of the home is the beautifully appointed gourmet kitchen, featuring 42-inch cabinetry, granite countertops, a breakfast bar, five-burner gas cooktop with stainless steel hood, wall oven, built-in refrigerator, and limestone flooring. Just beyond, the sun-filled breakfast room offers the perfect spot to start your day and provides seamless access to the spacious rear deck through sliding glass doors. Designed for both everyday living and entertaining, the main level also features a formal living room highlighted by a dramatic vaulted ceiling, a large bow window that fills the space with natural light. Adjacent to the living room is a versatile fourth bedroom or private home office complete with custom built-in bookcases hardwood flooring, recessed lighting, a cozy gas fireplace and a cedar closet. A conveniently located powder room completes this wing of the home. The elegant formal dining room, accented with recessed lighting and its own French door to the deck, creates an ideal setting for gatherings both large and small. Upstairs, the spacious primary suite serves as a private retreat, offering a vaulted ceiling, dressing area, walk-in closet, gas fireplace, and en-suite main bath featuring a jetted tub and separate stall shower with steam unit. There are two additional bedrooms, each with ceiling fans and share a beautifully maintained hall bath with tile flooring and a tub/shower combination. The lower level expands the home's living space with a large family room featuring custom built-ins, direct access to the attached two-car garage, an additional powder room, and a well-equipped laundry room with utility sink and built-in cabinetry. Additional upgrades include a whole-house generator and an energy-efficient tankless gas water heater, home theatre and in-ground sprinkler system providing comfort and peace of mind year-round. This exceptional home offers quality craftsmanship, thoughtful updates, and an outstanding location. Don't miss the opportunity to make 128 Cardinal Road your next home. This home is easy to show and ready to go!!
For sale
$700,000
128 Cardinal Rd, Jenkintown, PA 19046
4beds
3,343sqft
Single Family Residence
Built in 1957
0.35 Acres Lot
$678,600 Zestimate®
$209/sqft
$-- HOA
What's special
Gas fireplaceCustom built-insCustom built-in bookcasesSpacious rear deckJetted tubSun-filled breakfast roomAdditional powder room
- 1 day |
- 518 |
- 34 |
Zillow last checked:
Listing updated:
Listed by:
Mariel Gniewoz 610-310-6408,
Keller Williams Real Estate-Montgomeryville 2156311900,
Listing Team: The Mariel G. Weiss Team, Co-Listing Team: The Mariel G. Weiss Team,Co-Listing Agent: Ryan Godshall 215-896-4225,
Keller Williams Real Estate-Montgomeryville
Source: Bright MLS,MLS#: PAMC2186688
Loading...
Facts & features
Interior
Bedrooms & bathrooms
- Bedrooms: 4
- Bathrooms: 4
- Full bathrooms: 2
- 1/2 bathrooms: 2
- Main level bathrooms: 1
- Main level bedrooms: 1
Basement
- Area: 600
Heating
- Forced Air, Zoned, Natural Gas
Cooling
- Central Air, Electric
Appliances
- Included: Cooktop, Dishwasher, Dryer, Microwave, Oven, Range Hood, Refrigerator, Washer, Tankless Water Heater, Gas Water Heater
- Laundry: Has Laundry, Lower Level
Features
- Bathroom - Stall Shower, Bathroom - Tub Shower, Breakfast Area, Built-in Features, Cedar Closet(s), Ceiling Fan(s), Dining Area, Entry Level Bedroom, Eat-in Kitchen, Primary Bath(s), Recessed Lighting, Upgraded Countertops, Walk-In Closet(s)
- Flooring: Carpet, Wood
- Windows: Window Treatments
- Has basement: No
- Number of fireplaces: 2
- Fireplace features: Double Sided, Gas/Propane
Interior area
- Total structure area: 3,343
- Total interior livable area: 3,343 sqft
- Finished area above ground: 2,743
- Finished area below ground: 600
Video & virtual tour
Property
Parking
- Total spaces: 6
- Parking features: Garage Faces Side, Inside Entrance, Attached, Driveway
- Attached garage spaces: 2
- Uncovered spaces: 4
Accessibility
- Accessibility features: None
Features
- Levels: Multi/Split,Three
- Stories: 3
- Patio & porch: Deck, Terrace
- Exterior features: Sidewalks
- Pool features: None
- Has spa: Yes
- Spa features: Bath
Lot
- Size: 0.35 Acres
- Dimensions: 100.00 x 0.00
Details
- Additional structures: Above Grade, Below Grade
- Parcel number: 300006356004
- Zoning: RESIDENTIAL
- Special conditions: Standard
Construction
Type & style
- Home type: SingleFamily
- Property subtype: Single Family Residence
Materials
- Masonry, Stone
- Foundation: Slab
Condition
- New construction: No
- Year built: 1957
Utilities & green energy
- Sewer: Public Sewer
- Water: Public
Community & HOA
Community
- Subdivision: None Available
HOA
- Has HOA: No
Location
- Region: Jenkintown
- Municipality: ABINGTON TWP
Financial & listing details
- Price per square foot: $209/sqft
- Tax assessed value: $225,540
- Annual tax amount: $11,429
- Date on market: 7/6/2026
- Listing agreement: Exclusive Right To Sell
- Inclusions: Washer, Dryer, Refrigerator, Family Room Built-ins, Window Treatments Including Curtains, Home Theatre (built-in Projector & Screen)
- Exclusions: All Wall Art
- Ownership: Fee Simple
Estimated market value
$678,600
$645,000 - $713,000
$3,586/mo
Price history
| Date | Event | Price |
|---|---|---|
| 7/6/2026 | Listed for sale | $700,000+259%$209/sqft |
Source: | ||
| 7/1/1994 | Sold | $195,000$58/sqft |
Source: Public Record Report a problem | ||
Public tax history
| Year | Property taxes | Tax assessment |
|---|---|---|
| 2025 | $10,864 +5.3% | $225,540 |
| 2024 | $10,321 | $225,540 |
| 2023 | $10,321 +6.5% | $225,540 |
| 2022 | $9,688 +5.7% | $225,540 |
| 2021 | $9,166 +0.4% | $225,540 |
| 2020 | $9,127 +1% | $225,540 |
| 2019 | $9,035 +0.6% | $225,540 |
| 2018 | $8,981 +3.5% | $225,540 |
| 2017 | $8,681 +3.1% | $225,540 |
| 2016 | $8,417 +3.1% | $225,540 |
| 2015 | $8,161 +3.6% | $225,540 |
| 2014 | $7,877 +0.2% | $225,540 |
| 2013 | $7,865 +0.6% | $225,540 |
| 2012 | $7,820 +1.3% | $225,540 |
| 2011 | $7,717 +2.4% | $225,540 |
| 2010 | $7,538 -0.5% | $225,540 |
| 2009 | $7,574 +2% | $225,540 |
| 2008 | $7,423 +3.6% | -- |
| 2007 | $7,165 +5.7% | -- |
| 2006 | $6,778 +5.1% | -- |
| 2005 | $6,451 +6.8% | -- |
| 2004 | $6,039 +0.7% | -- |
| 2003 | $5,997 +3.3% | -- |
| 2002 | $5,808 +7.4% | -- |
| 2000 | $5,409 +4.7% | -- |
| 1999 | $5,165 | -- |
Find assessor info on the county website
Monthly payment
Est. payment$--/mo
Payment breakdown
Explore the cost of this home by adjusting the details. Changes won't be saved.All calculations are estimates and provided by Zillow, Inc. for informational purposes only. Actual amounts may vary.
HOA fees may include property taxes on listings classified as Co-Ops. Contact the listing agent and/or owner for fee details.
Mortgage interest rates are dependent on a number of factors, including credit score, down payment, and repayment length. Interest rate data provided by Zillow Group Marketplace, Inc. as of 1/1/1970 from various mortgage lenders with which we have lead or other similar arrangements; the Estimated Payment is an average of those rates.
See how much you could borrow to make a competitive offer.
Climate risks
Neighborhood: 19046
Nearby schools
GreatSchools rating
- 6/10McKinley SchoolGrades: K-5Distance: 1 mi
- 7/10Abington Junior High SchoolGrades: 6-8Distance: 2.1 mi
- 8/10Abington Senior High SchoolGrades: 9-12Distance: 1.9 mi
Schools provided by the listing agent
- District: Abington
Source: Bright MLS. This data may not be complete. We recommend contacting the local school district to confirm school assignments for this home.
A local agent can set up tours, give advice and negotiate with sellers.
A local lender can help you make sure your offer is ready when you are.
- Pennsylvania
- Montgomery County
- Jenkintown
- 19046
- 128 Cardinal Rd