Skip main navigation
Sold for $269,000
  • $269,000

    128 Cotesworth St, Pendleton, SC 29670

    3beds
    1,709sqft
    Single Family Residence
    Built in 2025
    -- sqft lot
    $274,100 Zestimate®
    $157/sqft
    $1,989 Estimated rent

    Home value

    $274,100

    $236,000 - $318,000

    $1,989/mo

    Zestimate® history
    Loading
    Loading...

    Owner options

    List your home for rent

    $1,989/mo

    Rent Zestimate®

    Find your next renter with Zillow Rental Manager. Plus, with online applications, you can quickly screen prospective tenants – for free.

    Learn more

    $1,989/mo

    Rent Zestimate®

    Refinance and save

    $1,934/mo

    Est. payment

    Refinancing to a lower rate could help reduce your monthly payments and save thousands over the life of the loan.

    See today's rates

    $1,934/mo

    Est. payment

    Explore your selling options

    Work with a Zillow partner agent

    Leverage their expertise and Zillow's premium Showcase listings to get your home seen by more buyers.

    Get started

    List with your own agent

    Get your home in front of millions of buyers by listing it on Zillow.

    Learn how to do it

    Sell it yourself

    Take full control of how buyers see your home on Zillow by listing For Sale by Owner (FSBO).

    List your home

    What's special

    Vaulted ceilingSleek quartz countertopsCovered porchVersatile bonus roomDual sink bowlsWalk-in closetSpacious walk-in closet
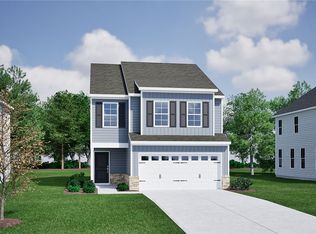
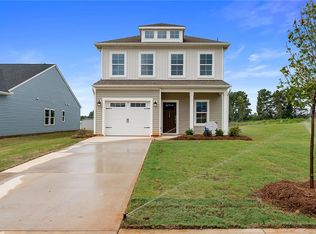
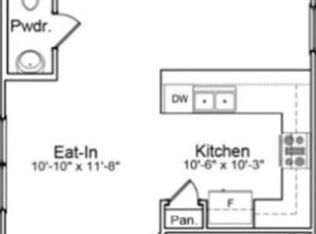
    100% USDA Financing Eligible Area! The Evans Floor Plan is a charming two-story home that offers both comfort and functionality, featuring three bedrooms and a one-car garage. Enjoy a welcoming covered porch and an outdoor shed for added convenience! The primary bedroom, located on the main floor, includes a vaulted ceiling, a spacious walk-in closet, and dual sink bowls in the en suite bath. The kitchen is accented by sleek quartz countertops, while luxury vinyl plank flooring extends through most of the downstairs, adding a modern and durable touch. Upstairs, you'll find two additional bedrooms — each with its own walk-in closet — along with a versatile bonus room that's perfect for a playroom, entertainment area, or home office.

    Zillow last checked:

    Listing updated:

    Listed by:

    Cherie Fay-Jenkins 803-741-4663,

    Clayton Properties Group DBA - Mungo Homes

    Bought with:

    Russell Newton, 145304

    Focus Realty, LLC

    Source: WUMLS,MLS#: 20287614MLS LogoOriginating MLS: Western Upstate Association of Realtors

    Facts & features

    Interior

    Bedrooms & bathrooms
    • Bedrooms: 3
    • Bathrooms: 3
    • Full bathrooms: 2
    • 1/2 bathrooms: 1
    • Main level bathrooms: 1
    • Main level bedrooms: 1
    Rooms
    • Room types: Bonus Room
    Primary bedroom
    • Level: Main
    • Dimensions: 15x12
    Bedroom 2
    • Level: Upper
    • Dimensions: 13x12
    Bedroom 3
    • Level: Upper
    • Dimensions: 12x13
    Bonus room
    • Level: Upper
    • Dimensions: 14x8
    Great room
    • Level: Main
    • Dimensions: 17x13
    Heating
    • Natural Gas
    Cooling
    • Central Air, Electric
    Appliances
    • Included: Dishwasher, Disposal, Gas Oven, Gas Range, Gas Water Heater, Microwave, Tankless Water Heater, Plumbed For Ice Maker
    • Laundry: Washer Hookup, Electric Dryer Hookup
    Features
    • Dual Sinks, Main Level Primary, Quartz Counters, Smooth Ceilings, Shower Only, Cable TV, Walk-In Closet(s)
    • Flooring: Carpet, Luxury Vinyl Plank
    • Windows: Insulated Windows, Tilt-In Windows, Vinyl
    • Basement: None
    Interior area
    • Total structure area: 1,709
    • Total interior livable area: 1,709 sqft
    • Finished area above ground: 1,709
    • Finished area below ground: 0

    Property

    Parking
    • Total spaces: 1
    • Parking features: Attached, Garage, Driveway, Garage Door Opener
    • Attached garage spaces: 1
    Features
    • Levels: Two
    • Stories: 2
    • Patio & porch: Patio
    • Exterior features: Sprinkler/Irrigation, Patio
    Lot
    • Features: City Lot, Level, Subdivision
    Details
    • Parcel number: 41080295

    Construction

    Type & style
    • Home type: SingleFamily
    • Architectural style: Craftsman
    • Property subtype: Single Family Residence
    Materials
    • Vinyl Siding
    • Foundation: Slab
    • Roof: Architectural,Shingle
    Condition
    • Under Construction
    • Year built: 2025
    Details
    • Builder name: Mungo Homes

    Utilities & green energy

    • Sewer: Public Sewer
    • Water: Public
    • Utilities for property: Electricity Available, Natural Gas Available, Sewer Available, Water Available, Cable Available

    Community & HOA

    Community
    • Features: Common Grounds/Area
    • Security: Radon Mitigation System, Smoke Detector(s)
    • Subdivision: Tucker Ridge
    HOA
    • Has HOA: Yes
    • Services included: Street Lights
    • HOA fee: $350 annually
    Location
    • Region: Pendleton

    Financial & listing details

    • Price per square foot: $157/sqft
    • Date on market: 5/14/2025
    • Cumulative days on market: 189 days
    • Listing agreement: Exclusive Right To Sell
    • Listing terms: USDA Loan

    Price history

    DateEventPrice
    12/29/2025Sold$269,000$157/sqft
    Source: WUMLS #20287614 Report a problem
    11/19/2025Pending sale$269,000$157/sqft
    Source: WUMLS #20287614 Report a problem
    11/12/2025Price change$269,000-2.5%$157/sqft
    Source: WUMLS #20287614 Report a problem
    10/7/2025Price change$276,000-1.8%$161/sqft
    Source: WUMLS #20287614 Report a problem
    9/16/2025Price change$281,000-2.8%$164/sqft
    Source: WUMLS #20287614 Report a problem
    8/21/2025Price change$288,9500%$169/sqft
    Source: Mungo Homes, Inc Report a problem
    6/25/2025Price change$289,000-3.3%$169/sqft
    Source: WUMLS #20287614 Report a problem
    5/13/2025Price change$299,000-1.6%$175/sqft
    Source: Mungo Homes, Inc Report a problem
    5/9/2025Listed for sale$303,879$178/sqft
    Source: Mungo Homes, Inc Report a problem

    Public tax history

    Tax history is unavailable.

    Neighborhood: 29670

    Nearby schools

    GreatSchools rating
    Schools provided by the listing agent
    • Elementary: Lafrance
    • Middle: Riverside Middl
    • High: Pendleton High

    Source: WUMLS. This data may not be complete. We recommend contacting the local school district to confirm school assignments for this home.

    Get a cash offer in 3 minutes
    Find out how much your home could sell for in as little as 3 minutes with a no-obligation cash offer.
    Estimated market value
    $274,100
    Get a cash offer in 3 minutes
    Find out how much your home could sell for in as little as 3 minutes with a no-obligation cash offer.
    Estimated market value
    $274,100